

A dependable dental floor is decided before the visible surface goes down. Choosing dental surgery safety flooring Braintree practices can rely on means considering more than colour: slip potential, cleaning routines, daily footfall and the quality of the finished edges all matter.
It’s understandable to want a surface that is straightforward to maintain and can handle a busy working day, without visible seams or problems caused by an uneven subfloor. The right choice depends on how each area is used, so reception may have different priorities from a treatment room or decontamination area.
This guide explains the practical performance and finish details to consider, why thorough subfloor preparation matters, and how to plan an installation around your practice. GW Flooring is a family-run Essex business with over 20 years of flooring experience. We supply and fit commercial safety flooring and prepare subfloors, including screeding or plyboarding where appropriate. Our showroom-to-you service brings samples to your Braintree practice, so you can compare colours and finishes in the rooms where they will be used.
Key Takeaways
- Match flooring choices to each room’s use, traffic and cleaning routine rather than treating the whole practice as one space.
- Compare cleanability, slip considerations, wear, joints and appearance to identify practical priorities for your dental surgery safety flooring Braintree project.
- A safety flooring choice alone doesn’t guarantee suitability. Consider how performance, finish preferences and ongoing upkeep work together.
- Include assessment and preparation of the existing subfloor in your installation plan, as the base can affect the finished result.
- GW Flooring’s sample service and commercial flooring experience can help you plan a tailored installation for your Braintree practice.
Dental surgery safety flooring in Braintree: floor roles
Start by considering how each room is used, what its cleaning routine involves and how much maintenance the surface will need. The right dental surgery safety flooring Braintree practice depends on these practical details as well as the condition of the existing floor.
Safety flooring is a broad term for flooring selected with practical performance in mind, including considerations such as slip potential, durability and ease of cleaning. The label alone does not guarantee that a floor suits every clinical setting or meets every formal requirement. Suitability depends on the particular room, its use and relevant guidance.
Which areas of a dental practice need different flooring considerations?
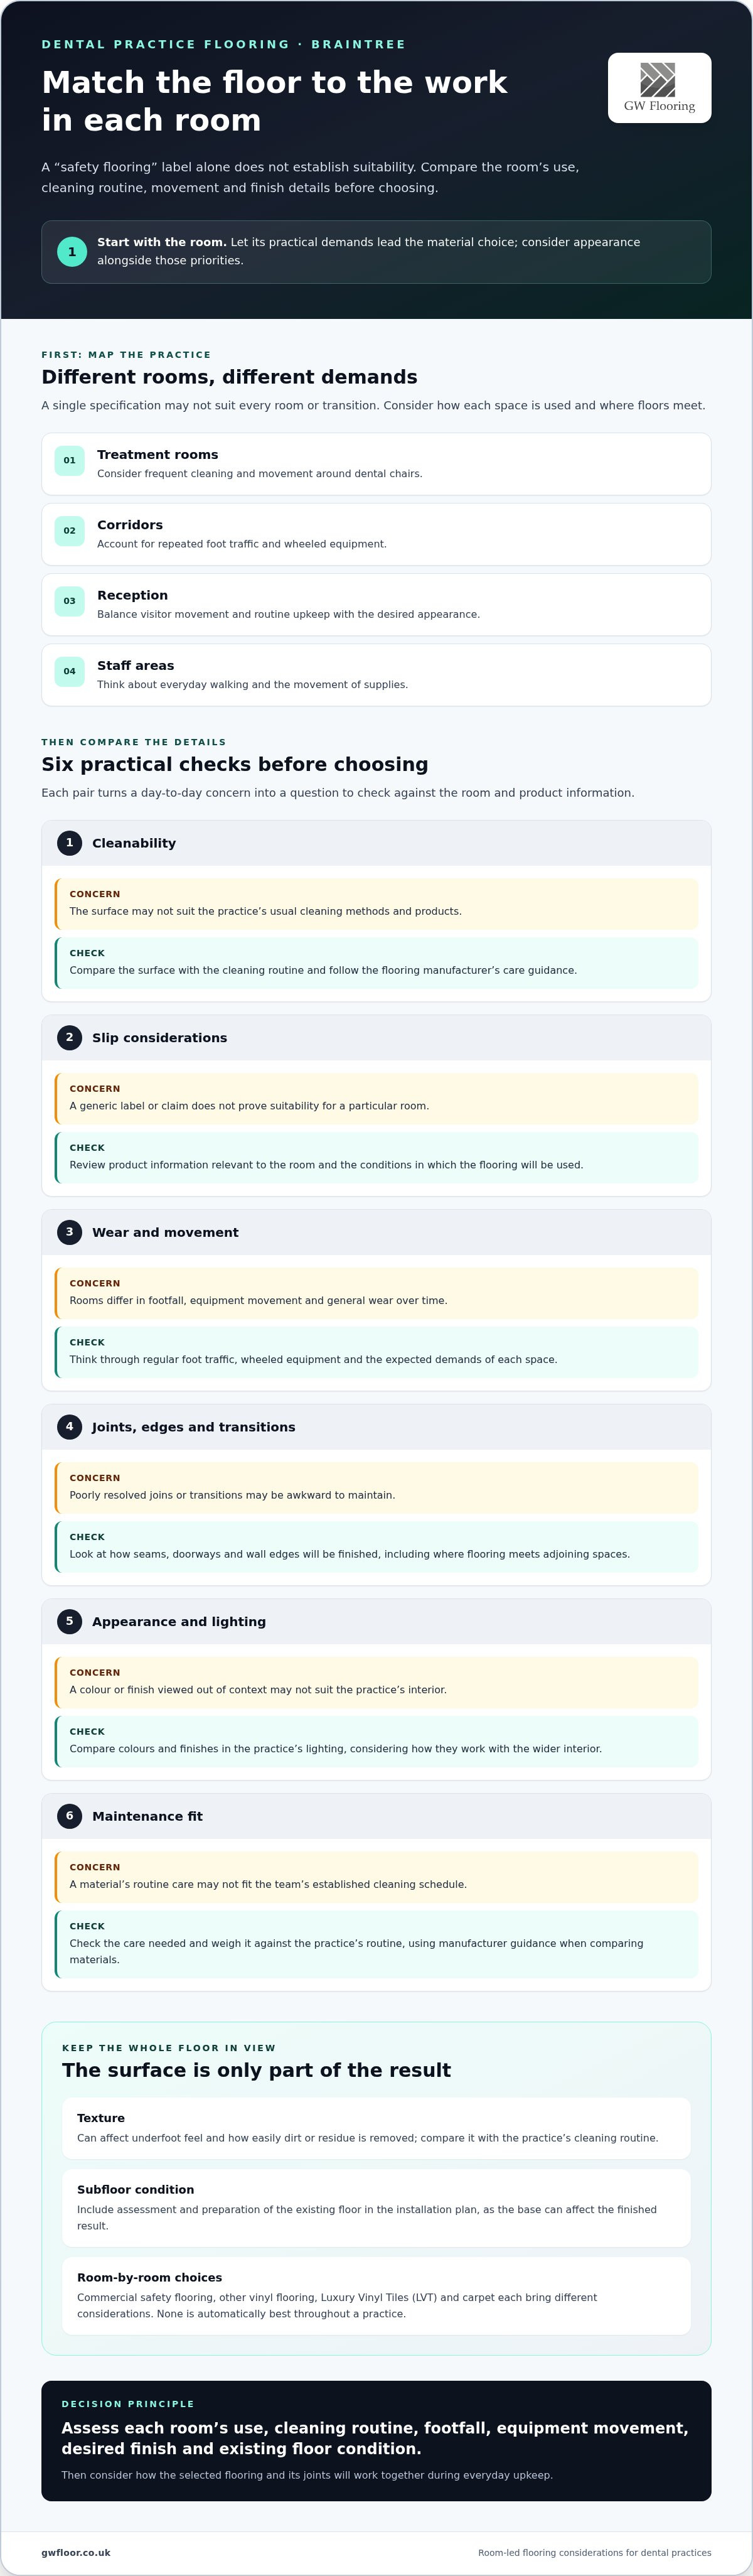
Treatment rooms may need frequent cleaning and see movement around dental chairs. Corridors experience repeated foot traffic and wheeled equipment, while reception has a different balance of visitor movement, appearance and routine upkeep. Staff areas also have their own patterns of use, from everyday walking to moving supplies.
A single specification may not suit every room or transition. Consider where flooring meets at doorways and adjoining spaces, and whether the surface and finish work across those areas. Aim for a considered, consistent plan rather than assuming every room has identical needs.
What does safety flooring need to handle in daily practice?
Begin with the realities of the working day: people walking between rooms, routine cleaning, equipment being wheeled across the floor and general wear over time. Surface texture can affect underfoot feel and how easily dirt or residue is removed, so compare options against the practice’s cleaning routine. The science behind floor slip resistance testing offers useful background on how slip potential can be assessed. A product choice alone does not establish suitability for a particular room.
Joints and edges deserve attention too. A neat, well-considered finish can make everyday cleaning more straightforward, while poorly resolved joins or transitions may be awkward to maintain. Consider how the proposed surface will perform in the room as it is actually used, rather than relying on appearance or the label “safety flooring” alone.
At a glance: Assess each room’s use, cleaning routine, footfall, equipment movement, desired finish and existing floor condition. Then consider how the selected flooring and its joints will work together during everyday upkeep.
How to compare dental surgery safety flooring for a Braintree practice
Compare flooring against the work each room needs to support, not just the product name. When considering dental surgery safety flooring in Braintree, list each room’s cleaning routine, foot traffic and equipment use. Then assess how the flooring’s finish and installation details fit those demands.
Let the room’s intended use lead material selection. Appearance matters, but it should follow the practice’s functional priorities.
| Factor | What to compare |
|---|---|
| Cleanability | Consider whether the surface suits the practice’s usual cleaning methods and products. Follow the flooring manufacturer’s care guidance. |
| Slip considerations | Review product information relevant to the room and the conditions in which it will be used. Don’t assume a generic label or claim proves suitability. |
| Wear | Think about regular footfall, wheeled equipment and the expected demands of each space. |
| Joints and edges | Look at how seams, doorways and wall edges will be finished, and whether those details will be straightforward to maintain. |
| Appearance | Compare colours and finishes in the practice’s lighting, considering how they’ll work with the wider interior. |
| Maintenance | Check what routine care the material needs and whether that fits the team’s established cleaning schedule. |
Which flooring characteristics matter in treatment and circulation areas?
In treatment and circulation areas, consider how the surface responds to regular cleaning and movement through the space. A manageable cleaning routine is a practical aim, but no flooring choice should be described as creating sterile conditions. Slip-related claims should be supported by relevant product evidence, rather than assumed from the term “safety flooring”. For a broader NHS healthcare-building reference, consult NHS flooring guidance. Also consider how seams, edges and transitions will be finished on site.
How should appearance and maintenance influence the decision?
Colour and finish can help a practice feel professional and welcoming, particularly in reception, but practical priorities should come first. Cleaning products and routines can affect which materials are appropriate, so use the manufacturer’s guidance when comparing options.
Commercial safety flooring, other vinyl flooring, Luxury Vinyl Tiles (LVT) and carpet each bring different considerations around finish, upkeep and room use. None is automatically best throughout a practice. Assess the rooms individually, then weigh the practical trade-offs against the desired look. GW Flooring can bring samples to your practice so you can compare commercial flooring options in context.
Will safety flooring meet the needs of your dental surgery? Addressing common concerns
Choosing a product described as safety flooring is a starting point, not a guarantee that it suits every room or meets every project requirement. The floor needs to work with how the space is used, its cleaning routine and the finish the practice wants. For dental surgery safety flooring in Braintree, make decisions methodically, using relevant product information and the requirements for your premises rather than relying on a broad product label.
Set out the practical priorities first, then compare suitable flooring options against them. Where a technical performance claim matters, look for supporting product data and consider it in the context of the specific room. Avoid treating a general description or an unverified rating as proof of compliance.
Is safety flooring automatically the right choice for every dental room?
No single flooring choice is automatically right throughout a practice. Reception may place more emphasis on a welcoming appearance and visitor traffic, whilst a treatment space may have different cleaning and equipment demands. Consider how the room is used and the conditions the floor will face, then weigh suitable materials against those needs.
Practical performance, preferred finish and ongoing upkeep all have a part to play. A surface that suits one area may not be the best fit for another, and transitions between rooms deserve attention too. Keep the decision grounded in the practice’s own requirements. One product choice alone does not confirm suitability or compliance.
What should a practice know about cleaning, joints, and wear?
Cleaning routines affect the floor over time. Follow the selected flooring manufacturer’s care instructions, including guidance on appropriate cleaning products and methods. A routine that doesn’t suit the material could affect its appearance or performance, so make maintenance part of the comparison before choosing.
Seams, edges and transitions influence both the finished look and how straightforward the floor is to clean. Consider their detailing as part of the installation, not as an afterthought. Expected wear also depends on the product specification, how intensively the room is used and how the floor is maintained. Avoid assuming a fixed lifespan without product-specific evidence.
A clear decision process brings these points together: document what each space needs, compare product information against those priorities, and consider how the proposed finish will be cared for. This gives the practice a reasoned basis for selecting flooring, without expecting one material to solve every concern by itself.
Plan dental surgery flooring installation in Braintree, from subfloor to finish
A durable finish starts with a clear plan and a sound base. For dental surgery safety flooring Braintree projects, installation should be shaped around the rooms, existing floor and practice’s operational priorities. Preparation beneath the visible surface matters: an unsuitable or uneven subfloor can affect how the new flooring looks and sits.
A practical installation sequence helps keep decisions organised:
- 1. Discuss the rooms. Identify which areas are included and how each is used, cleaned and accessed.
- 2. Assess the existing floor. Review the current covering, the condition of the base and any changes in level or details at doorways.
- 3. Prepare the base. Decide what work is appropriate for the surface and project, rather than applying the same method everywhere.
- 4. Fit the flooring. Install the selected commercial safety flooring with the room layout and planned transitions in mind.
- 5. Complete the finish. Attend to edges and joins, then follow the flooring manufacturer’s guidance for care.
Why does subfloor preparation matter before fitting safety flooring?
The subfloor is the foundation for the finished floor. Unevenness or an unsuitable surface can show through or affect how the flooring sits, so preparation should follow an assessment of the base. Depending on its condition and the project, this may involve screeding, plyboarding or another suitable approach. Not every room needs the same treatment. GW Flooring undertakes subfloor preparation as part of a considered installation plan. For more detail, read our professional floor installation guide.
How can a Braintree practice prepare for installation?
Before work is planned, note the rooms involved, access arrangements, existing floor details and any operational priorities that could affect the sequence. Discussing these points early helps the flooring plan account for how the practice functions, without assuming a fixed completion time or fitting schedule.
GW Flooring is a family-run Essex business with over 20 years of flooring experience. We supply and fit commercial safety flooring, with preparation tailored to the practice, floor condition and project requirements. Our showroom-to-you service brings samples to your Braintree practice, making it easier to compare colours and finishes in the actual setting. Explore our commercial safety flooring installation across Essex, or discuss your practice’s flooring project.
Arrange dental surgery safety flooring with GW Flooring in Braintree
Plan your flooring project around the way the practice works. GW Flooring is a family-run business based in Rayleigh, serving commercial customers across Essex. With over 20 years of flooring experience, we supply and fit commercial safety flooring, with subfloor preparation considered as part of the overall installation.
For practice managers exploring dental surgery safety flooring Braintree, our showroom-to-you service brings flooring samples to your business. Seeing options in your own rooms makes it easier to consider colour and finish alongside the practical needs of each space. From product selection through preparation and fitting, we tailor the work to the practice, existing floor and project requirements.
What happens during a flooring assessment for a dental practice?
We start by discussing which spaces are included, how they’re used and what matters most to your team. That might include cleaning routines, footfall, equipment movement, preferred finishes and how the work could fit around practice activity.
The existing floor and subfloor also inform the plan. Their condition can affect what preparation is appropriate and how the installation should proceed. Where needed, preparation may include screeding or plyboarding, depending on the assessed surface and project. The aim is a tailored recommendation, not a one-size-fits-all specification.
How can a practice take the next step with GW Flooring?
To get the conversation started, outline the rooms you’re considering, the practical demands of each space and any operational priorities that could shape the project. It’s also useful to note details about the existing flooring, such as changes between rooms or areas that need particular attention.
We can bring samples to your Braintree practice through our showroom-to-you service, helping you compare options in context. Planning the work around access and practice activity can also help clarify the sequence, without assuming a fixed fitting time.
Arrange an assessment with GW Flooring to discuss your Braintree project, review the existing floor and plan a considered route from samples to a professionally prepared, fitted finish.
Plan a dependable flooring project for your practice
The right floor starts with the needs of each room, including how it’s used, cleaned and maintained. Compare practical performance and finish, then give the subfloor the attention it needs: careful preparation helps create a clean, durable installation. A considered plan for dental surgery safety flooring Braintree practices can feel more straightforward when product selection, preparation and fitting are planned together.
GW Flooring is a family-run business based in Rayleigh, serving Essex with over 20 years of flooring experience. We supply and fit commercial safety flooring and undertake subfloor preparation tailored to the project. Arrange a discussion about your practice’s rooms, priorities and existing floor, and we can bring samples through our showroom-to-you service. Arrange a flooring assessment for your practice and take the next step towards a well-prepared, practical finish.
Frequently Asked Questions
What is the best safety flooring for a dental surgery?
The best option is the one that suits the room’s use, cleaning routine, foot traffic and equipment movement. Compare product information for practical performance, maintenance and finish, and consider how seams and edges will be completed. There isn’t one universal choice for every practice. For dental surgery safety flooring Braintree projects, assess each space and its existing floor before settling on a specification.
Is safety flooring suitable for every room in a dental practice?
Not necessarily. Different rooms have different patterns of use and maintenance. Reception may prioritise appearance and visitor traffic, whilst a treatment room may have different cleaning and equipment demands. Consider the needs of each space and the transitions between them rather than assuming one floor covering is right throughout. Product suitability should be based on the practice’s requirements, not the “safety flooring” label alone.
How do you keep dental surgery safety flooring clean?
Follow the selected flooring manufacturer’s instructions for routine cleaning, including its guidance on cleaning products and methods. This helps the practice choose a maintenance routine suited to the material. Also consider whether seams, edges and transitions are finished in a way that supports everyday cleaning. Flooring can contribute to a practical environment, but cleaning routines and infection-control procedures must be managed separately by the practice.
Can safety flooring be fitted over an existing floor?
That depends on the existing covering, the condition and suitability of the underlying surface, and the chosen flooring’s installation requirements. The floor needs to be assessed before deciding whether an existing layer can remain or should be removed, and what preparation is needed. Unevenness or a damaged base may affect the finished result, so fitting over an old floor shouldn’t be assumed without an assessment.
How important is subfloor preparation before safety flooring is installed?
Subfloor preparation is essential to a well-finished installation because the new flooring relies on a suitable base. Unevenness or defects can affect how the surface sits and looks. The right preparation depends on the floor’s condition and project requirements. It may involve screeding, plyboarding or another approach where appropriate. Assessing the base first helps avoid applying the same preparation method to every room.
How long does dental surgery flooring installation take?
There isn’t a set timeframe that applies to every practice. The schedule depends on factors such as the number and size of rooms, the existing floor’s condition, preparation required and the selected flooring. Access and how the work can be organised around practice activity also affect planning. An assessment helps establish the project scope and a suitable installation plan, rather than relying on a general estimate.
Does GW Flooring install commercial safety flooring in Braintree?
Yes. GW Flooring supplies and fits commercial safety flooring for business customers across Essex, including Braintree projects. The family-run business is based in Rayleigh and has over 20 years of flooring experience. We consider the rooms, existing floor and preparation needed, then tailor the installation plan to the practice. Our showroom-to-you service also brings samples to businesses to help with product and finish choices.


