

Could the best-looking floor for your shop be the wrong fit for the entrance or the area behind the counter? Choosing commercial flooring for retail shops Basildon means balancing appearance with the different demands of customer areas, busy thresholds and staff spaces. The right decision should suit the shop’s layout and cleaning routine as well as the look you want customers to see.
Start by considering how each part of the shop is used. This guide compares LVT, vinyl, carpet and commercial safety flooring, and explains how footfall, cleaning needs and the existing subfloor affect material choice and preparation. It also covers practical points for planning fitting around your layout, access and trading patterns.
GW Flooring is a family-run Essex business with over 20 years’ experience supplying and fitting commercial floors, including for Basildon shops. Our showroom-to-you service brings samples to your premises, so you can compare colours and finishes in the shop itself. We also consider subfloor preparation alongside the visible surface, helping create a professional finish.
Key Takeaways
- Match flooring to each shop zone, from the entrance and till points to stockrooms and staff spaces.
- Compare LVT, vinyl, carpet and commercial safety flooring against the appearance, cleaning needs and use of each area.
- Assess footfall and the existing subfloor before choosing a finish, as site conditions can affect the preparation required.
- Plan commercial flooring for retail shops Basildon around the layout, access and trading patterns of your shop.
- Use a clear sequence, from setting the brief and reviewing samples to site assessment and fitting, to keep decisions focused on practical needs.
Commercial flooring for retail shops in Basildon: start with how each area is used
Choose a shop floor for more than its appearance. Consider the space, how people use it and the experience you want customers to have. The main shopping area may need to create a particular impression, while the entrance, till area and stockroom have different practical demands.
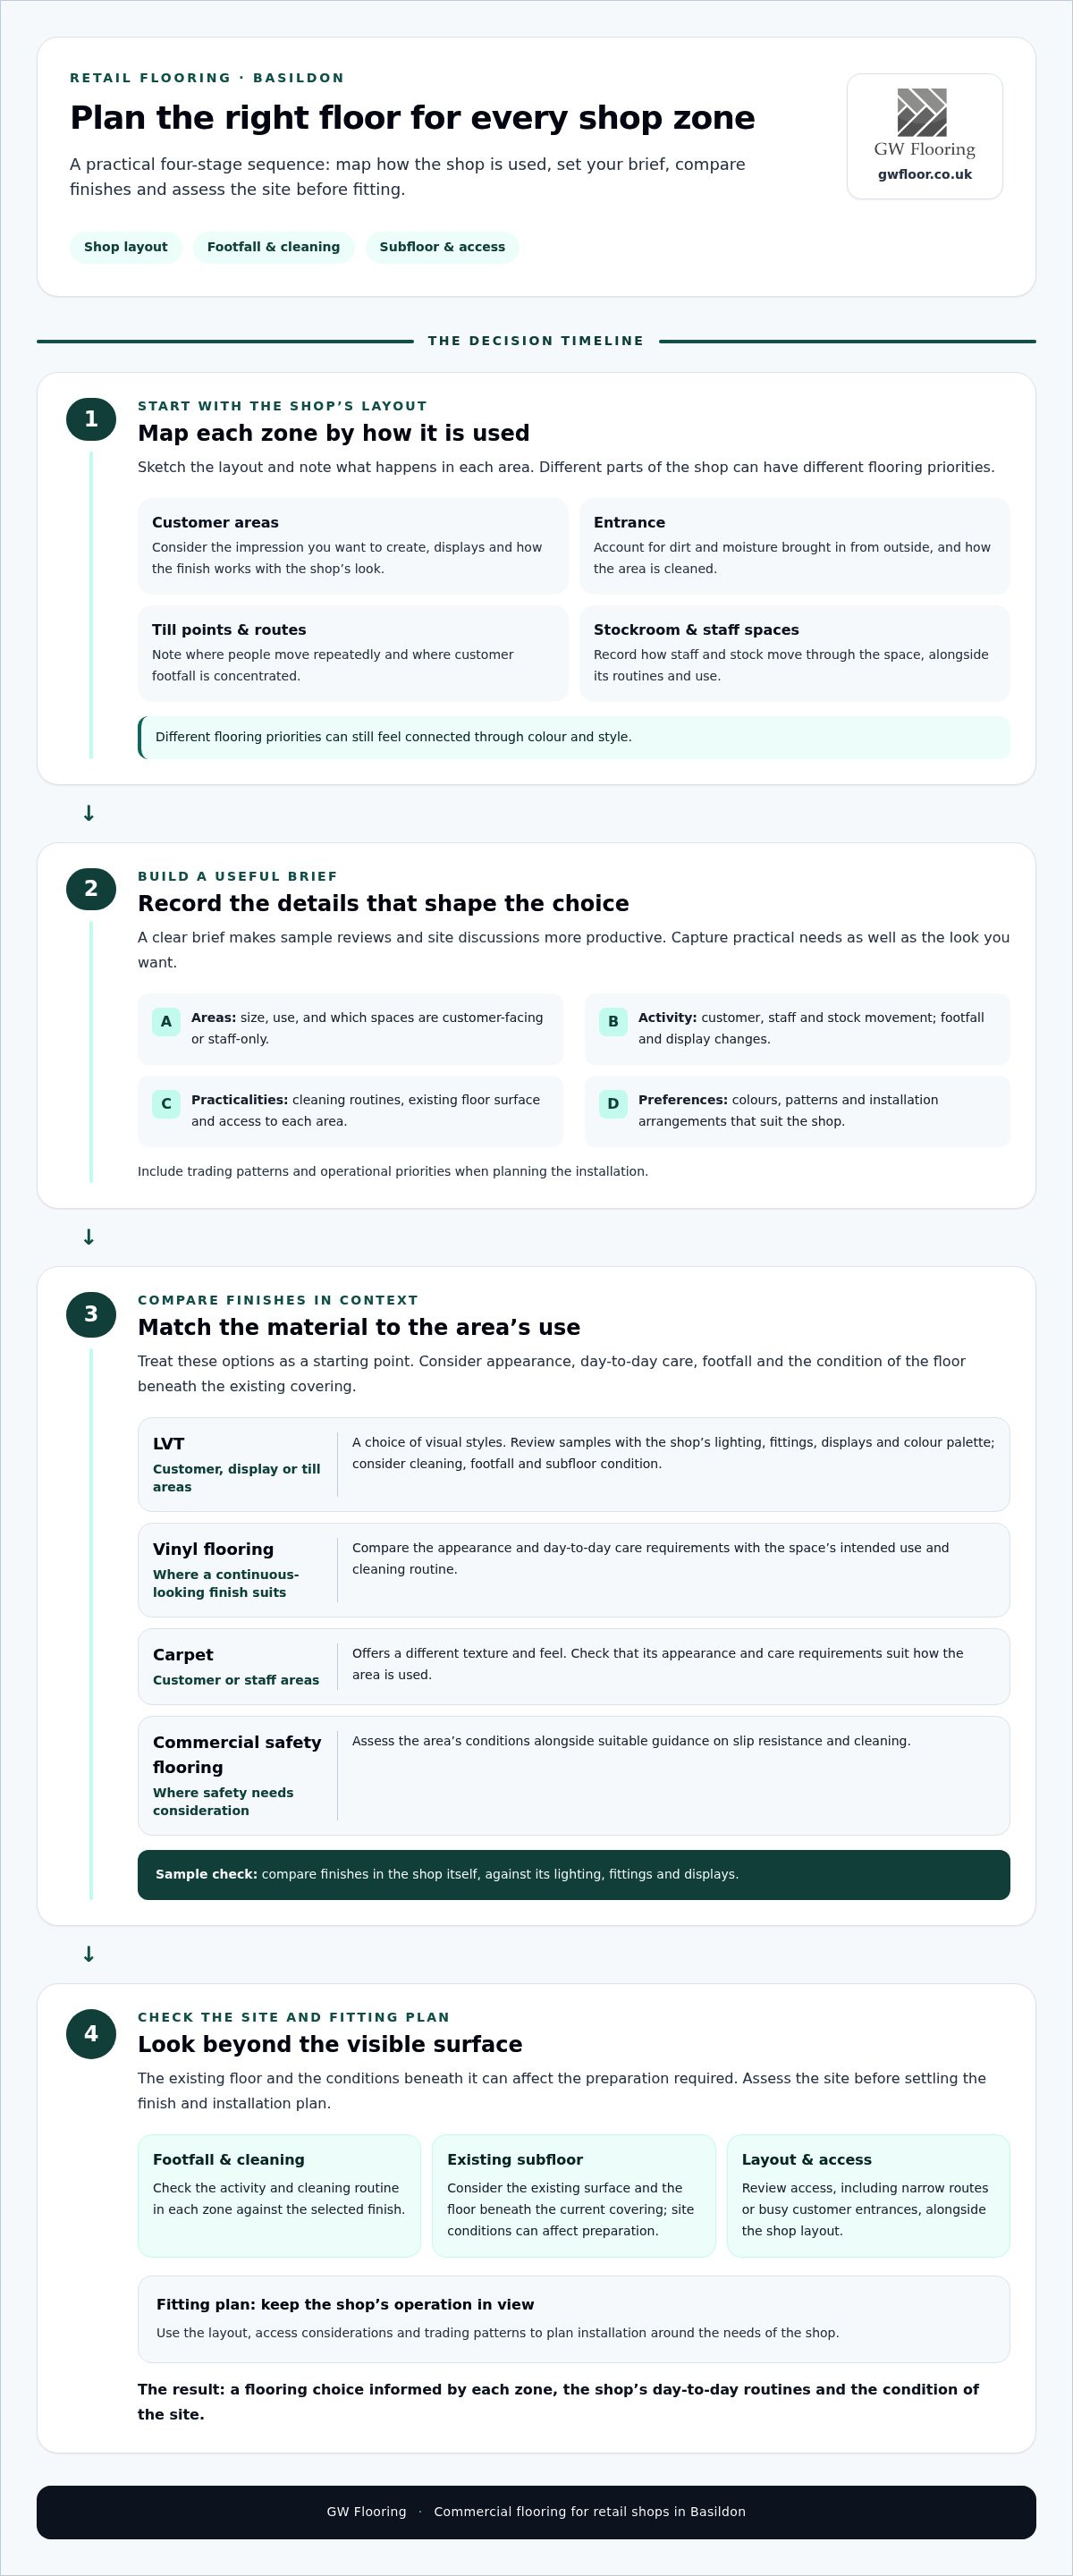
Before comparing materials, sketch the layout and note what happens in each zone. Record customer footfall, display changes, cleaning routines and the movement of stock or staff. This gives you a useful brief for commercial flooring for retail shops Basildon and helps you decide whether one finish suits the whole shop or different areas need different priorities. For an overview of materials and terminology, see this overview of flooring materials.
Which shop zones need different flooring priorities?
Customer-facing areas often need a finish that works with the shop’s look and changing displays. At entrances, consider the dirt and moisture brought in from outside, along with how the area is cleaned. Till points and routes between displays may see repeated foot traffic, while stockrooms and staff areas have their own uses and routines. Different flooring priorities do not have to mean a disjointed look: colour and style can help connect the spaces.
What should a Basildon retailer include in the flooring brief?
A clear brief makes sample reviews and site discussions more productive. Record the size and use of each area, the existing floor surface and access considerations, such as narrow routes or busy customer entrances. Note trading patterns and any operational priorities for planning the installation.
Include design preferences too. Colours, patterns and the overall look you want can help narrow the choices. GW Flooring’s showroom-to-you service brings samples to your business, so you can compare finishes with the shop’s lighting, fittings and displays.
Start with these questions:
- Which areas are customer-facing, and which are staff-only?
- Where do customers, staff and stock move most often?
- What cleaning routines and display changes should the floor accommodate?
- What is the existing surface, and how can the installation team access each area?
- Which colours, patterns and installation arrangements suit the shop?
Your answers provide a practical basis for comparing flooring types.
Compare retail flooring options: LVT, vinyl, carpet and safety flooring
Once you’ve mapped the shop zones, compare options by how each space looks and is used. Use the table as a starting point, then consider the site and the condition of the floor beneath the existing covering.
| Flooring type | Potential shop application | Practical strengths to consider | Points to assess |
|---|---|---|---|
| LVT | Customer areas, display zones or till areas | A choice of visual styles lets you consider how the finish works with shop fittings and branding. | Review samples in the shop and consider cleaning routines, footfall and subfloor condition. |
| Vinyl flooring | Areas where a continuous-looking finish suits the layout | Compare the appearance and day-to-day care requirements with the needs of the space. | Discuss the area’s intended use and cleaning routine when selecting a finish. |
| Carpet | Customer or staff areas where its look and care needs suit the use | Offers a different texture and feel for the space. | Consider how the area is used and whether its cleaning requirements fit your routine. |
| Commercial safety flooring | Areas where safety-related flooring needs careful consideration | A safety-focused option to assess in relation to the space and its use. | Consider the conditions in the area and suitable guidance on slip resistance and cleaning. |
When might LVT or vinyl suit a retail shop?
LVT offers a range of visual possibilities. Compare samples with your shop’s lighting, displays and preferred colour palette, then consider the cleaning routine and activity in the zone. Vinyl flooring is another option to assess against the area’s appearance and practical requirements. GW Flooring supplies and installs LVT, including Amtico and Karndean flooring. For more detail on the fitting process, read our guide to professional LVT flooring installation in Essex.
Where could carpet or commercial safety flooring fit?
Carpet may suit an area where its appearance and care requirements align with how customers or staff use the space. Where safety is a particular consideration, assess commercial safety flooring in relation to the area’s conditions and cleaning regime. The HSE’s official HSE slip resistance guidance explains how floor slipperiness can be assessed. You can also read our information on commercial safety flooring contractors in Essex.
For commercial flooring for retail shops Basildon, compare options against the shop’s actual use rather than looking for one finish to suit every area. GW Flooring brings samples to business premises, so you can consider finishes in context. Explore GW Flooring’s commercial flooring options while shaping your brief.
Will the shop floor cope? Assess footfall, cleaning and the existing subfloor
The new surface is only one part of a successful installation. The existing floor and the conditions beneath it influence what preparation may be needed, so a surface that looks sound should not automatically be assumed ready for a new covering. For commercial flooring for retail shops Basildon, account for both daily activity and the condition of the site.
Describe how the area operates: customer footfall, stock deliveries, display moves, and the cleaning products and routines used. At the entrance, note whether dirt or moisture regularly comes in from outside. These details help inform the flooring discussion. A site assessment is needed to evaluate the floor and determine suitable preparation. The Contract Flooring Association provides further flooring-industry information for commercial projects.
What should a retailer notice about the existing floor?
Walk through each area and record what you can see. These observations provide useful context, but they are not a diagnosis. A professional site inspection is needed to assess the existing floor and determine suitable work before fitting.
- Note yourself: visible damage, loose sections, uneven-looking areas and changes in floor height between rooms or at thresholds.
- Describe the conditions: busy routes, entrance exposure, stock movement and cleaning routines that may affect the project brief.
- Leave the assessment to the installation team: the cause of unevenness or damage, the subfloor condition and the preparation required.
Share where you’ve noticed issues and when they occur. Appearance alone does not establish what is happening below the surface.
How does subfloor preparation support the finished floor?
The base beneath the visible covering needs suitable preparation for the chosen flooring and site conditions. If it is uneven or otherwise unsuitable, the finish may not meet the project’s requirements. Plan preparation alongside material selection and fitting, rather than treating it as an afterthought. GW Flooring undertakes preparation such as screeding or plyboarding where suitable for the project.
Our professional floor installation guidance provides more context. A site-specific assessment helps establish appropriate preparation, as one method will not suit every shop. Share the visible issues and working conditions with GW Flooring when planning your commercial flooring project.
Plan commercial flooring installation around your Basildon shop
A clear plan connects the finish you want with the realities of running a shop. For commercial flooring for retail shops Basildon, access, layout, the existing floor and trading patterns all affect how the work is organised. Planning is tailored to the site, so a visit and discussion are more useful than relying on a standard timetable.
How should a retailer prepare for a flooring assessment?
Gather a few details for the site discussion: approximate floor areas, photographs of the existing surface, a simple shop layout and notes on visible issues. Include access arrangements, busy periods and which areas need to remain operational where possible. You can also note preferred colours, patterns and flooring types. GW Flooring’s showroom-to-you service brings samples to your premises, making it easier to compare finishes with the lighting, displays and fittings.
What happens between material choice and fitting?
The project moves from selection to site-specific planning, then fitting and a review of the completed work. A practical sequence is:
- Set the brief. Describe the shop zones, how they’re used and the look you want to achieve.
- Review samples. Compare suitable options in the shop environment and choose a preferred finish.
- Assess the site. Review the existing floor, access, layout and conditions that may affect the work.
- Plan preparation. Establish what the subfloor needs before installation. The preparation method and timing depend on the site.
- Coordinate fitting. Plan how the work will be organised around the premises and trading schedule, then review the finished areas.
This sequence keeps material choice and fitting connected. For example, a narrow access route or several connected shop areas may affect how the work is organised. Your operating priorities help shape the discussion, but arrangements should be planned for the actual premises rather than based on an assumed evening or weekend schedule.
If carpet is on your shortlist, read about our professional carpet fitting services in Essex. GW Flooring works with commercial customers across Essex, including Basildon, and brings more than 20 years of flooring experience to each project.
Read about planning a Basildon shop flooring assessment for more information on the process.
Choose GW Flooring for retail flooring supply and fitting in Basildon
A successful shop flooring project brings three decisions together: what each area needs, which finish suits your style and how the site affects preparation. GW Flooring is a family-run flooring business based in Rayleigh, serving commercial customers across Essex, including Basildon. With over 20 years’ experience, we supply and fit LVT, vinyl, carpets and commercial safety flooring, and consider subfloor preparation as part of the work.
What makes a tailored supply-and-fit service useful for retailers?
Seeing a sample in the shop can make decisions about colour and finish easier. Our showroom-to-you service brings samples to your premises, so you can view them alongside your lighting, fittings and displays rather than relying on a picture alone. That context helps you compare the look with the needs of each area.
We consider the visible flooring and the groundwork together. The right preparation depends on the site and chosen material, so the existing floor forms part of the project discussion. Where suitable, preparation may include screeding or plyboarding. Discussing your layout, priorities and the work involved gives you a clear understanding of the project steps without relying on generic promises about timing or disruption.
For commercial flooring for retail shops Basildon, this joined-up approach keeps the selection focused on your premises. Customer-facing areas, staff spaces and stock areas can each be considered on their own merits while contributing to a coherent overall look.
What is the next step for a Basildon retail flooring project?
Start with a simple outline of your shop. Note the areas you want to update, how each is used, your colour or pattern preferences and what you know about the existing floor. Approximate measurements, photographs and access details can help start the conversation.
GW Flooring can assess the premises, discuss suitable flooring options and consider the preparation needed for the project. Recommendations are shaped around your shop rather than a one-size-fits-all solution. Whether you’re considering LVT, vinyl, carpet or commercial safety flooring, samples can be reviewed on site as part of the decision-making process.
For a retail flooring update in Basildon, read more about GW Flooring’s commercial flooring service.
Plan a shop floor that works for your business
The right retail floor starts with how your shop is used. Match the finish to each area’s footfall, appearance and cleaning needs, then consider the existing surface and preparation required before fitting. A well-planned project brings those practical details together with the look you want customers to experience.
For commercial flooring for retail shops Basildon, GW Flooring supplies and installs flooring and undertakes project-appropriate subfloor preparation. We’re a family-run Essex business with over 20 years’ experience. Our showroom-to-you service brings samples to your premises, so you can compare options in the space where they’ll be used.
When planning your shop flooring, consider the layout, preferred styles and priorities for each area. Read about arranging a retail flooring assessment with GW Flooring.
Frequently Asked Questions
What is the best flooring for a retail shop?
The best flooring depends on how each area is used, the look you want and the site conditions. LVT or vinyl may suit some customer areas, while carpet could work in spaces where its appearance and care needs fit. Commercial safety flooring is an option to assess for areas with particular safety considerations. For commercial flooring for retail shops Basildon, compare options by zone rather than expecting one surface to suit the whole shop.
Is LVT suitable for a retail shop?
LVT can suit retail areas, depending on the product, how the space is used and the condition of the subfloor. Consider the visual style, footfall and cleaning routine, then review samples in the shop to see how they work with its lighting and displays. GW Flooring supplies and installs LVT for commercial projects across Essex, including Basildon, with preparation planned for the premises.
How do I choose between LVT, vinyl and carpet for a shop?
Compare appearance, care requirements and suitability for each shop zone. LVT offers visual choices to consider alongside your displays and fittings. Vinyl is another category to assess for the area’s intended use, while carpet may suit spaces where its look and upkeep fit the routine. Consider entrance conditions, footfall and cleaning, too. Reviewing samples at your premises helps you judge colour and finish in context.
Can a new retail floor be fitted without closing the shop?
Whether a shop can remain open during flooring work depends on the layout, access, areas involved and preparation required. Some projects may be organised around separate sections, but this depends on the site and should not be assumed in advance. Share your trading patterns and operational priorities during planning. GW Flooring can assess the premises and discuss how the work may be coordinated for your project.
Does commercial flooring installation include subfloor preparation?
Subfloor preparation can form part of commercial flooring installation when the site assessment shows it is needed. The existing surface and chosen covering help determine the appropriate work. GW Flooring undertakes professional preparation, which may include screeding or plyboarding where suitable. The method and scope are tailored to the premises, so the base is considered alongside material selection and fitting.
How can a Basildon shop choose flooring samples?
Review samples in the shop, where you can see how colours and finishes work with the actual lighting, displays and fittings. GW Flooring’s showroom-to-you service brings flooring samples to business premises, making it easier to compare options in context. Note which zone each sample is being considered for, along with its use and cleaning routine. This gives the material discussion a practical starting point.
What should I include when requesting a retail flooring assessment?
Share approximate floor areas, a simple layout and photographs of the existing surface, along with notes on visible damage or changes in floor height. Include access details, how each area is used, footfall, cleaning routines and trading patterns. Your preferred flooring types, colours and styles are useful too. These details help GW Flooring assess the Basildon premises and discuss suitable materials, preparation and fitting for the project.
Ready to plan flooring for your Basildon shop? Arrange a retail flooring assessment with GW Flooring.


