

A utility-room floor needs to balance everyday practicality with a finish that suits your Basildon home. Utility room vinyl flooring in Basildon comes in a range of LVT effects, including wood, stone, marble and concrete. The right choice depends on your preferred look and how you use the room.
It’s understandable to want a floor that looks considered without making a hardworking room feel like an afterthought. This guide explains why LVT is worth considering and compares the visual character of its different effects, so you can narrow down an option that fits your home. We’ll also cover the practical points that influence flooring choice, including the room’s layout and the importance of suitable preparation beneath the finished floor.
Key Takeaways
- Match your flooring choice to how the utility room is used, as well as the look you want.
- Compare wood, stone, marble and concrete effects to find a style that sits naturally with your home.
- Consider the room’s layout and subfloor preparation when planning a smooth, well-finished installation.
- Explore how LVT and vinyl flooring options can help you bring your preferred look to life.
Why Choose LVT for a Utility Room?
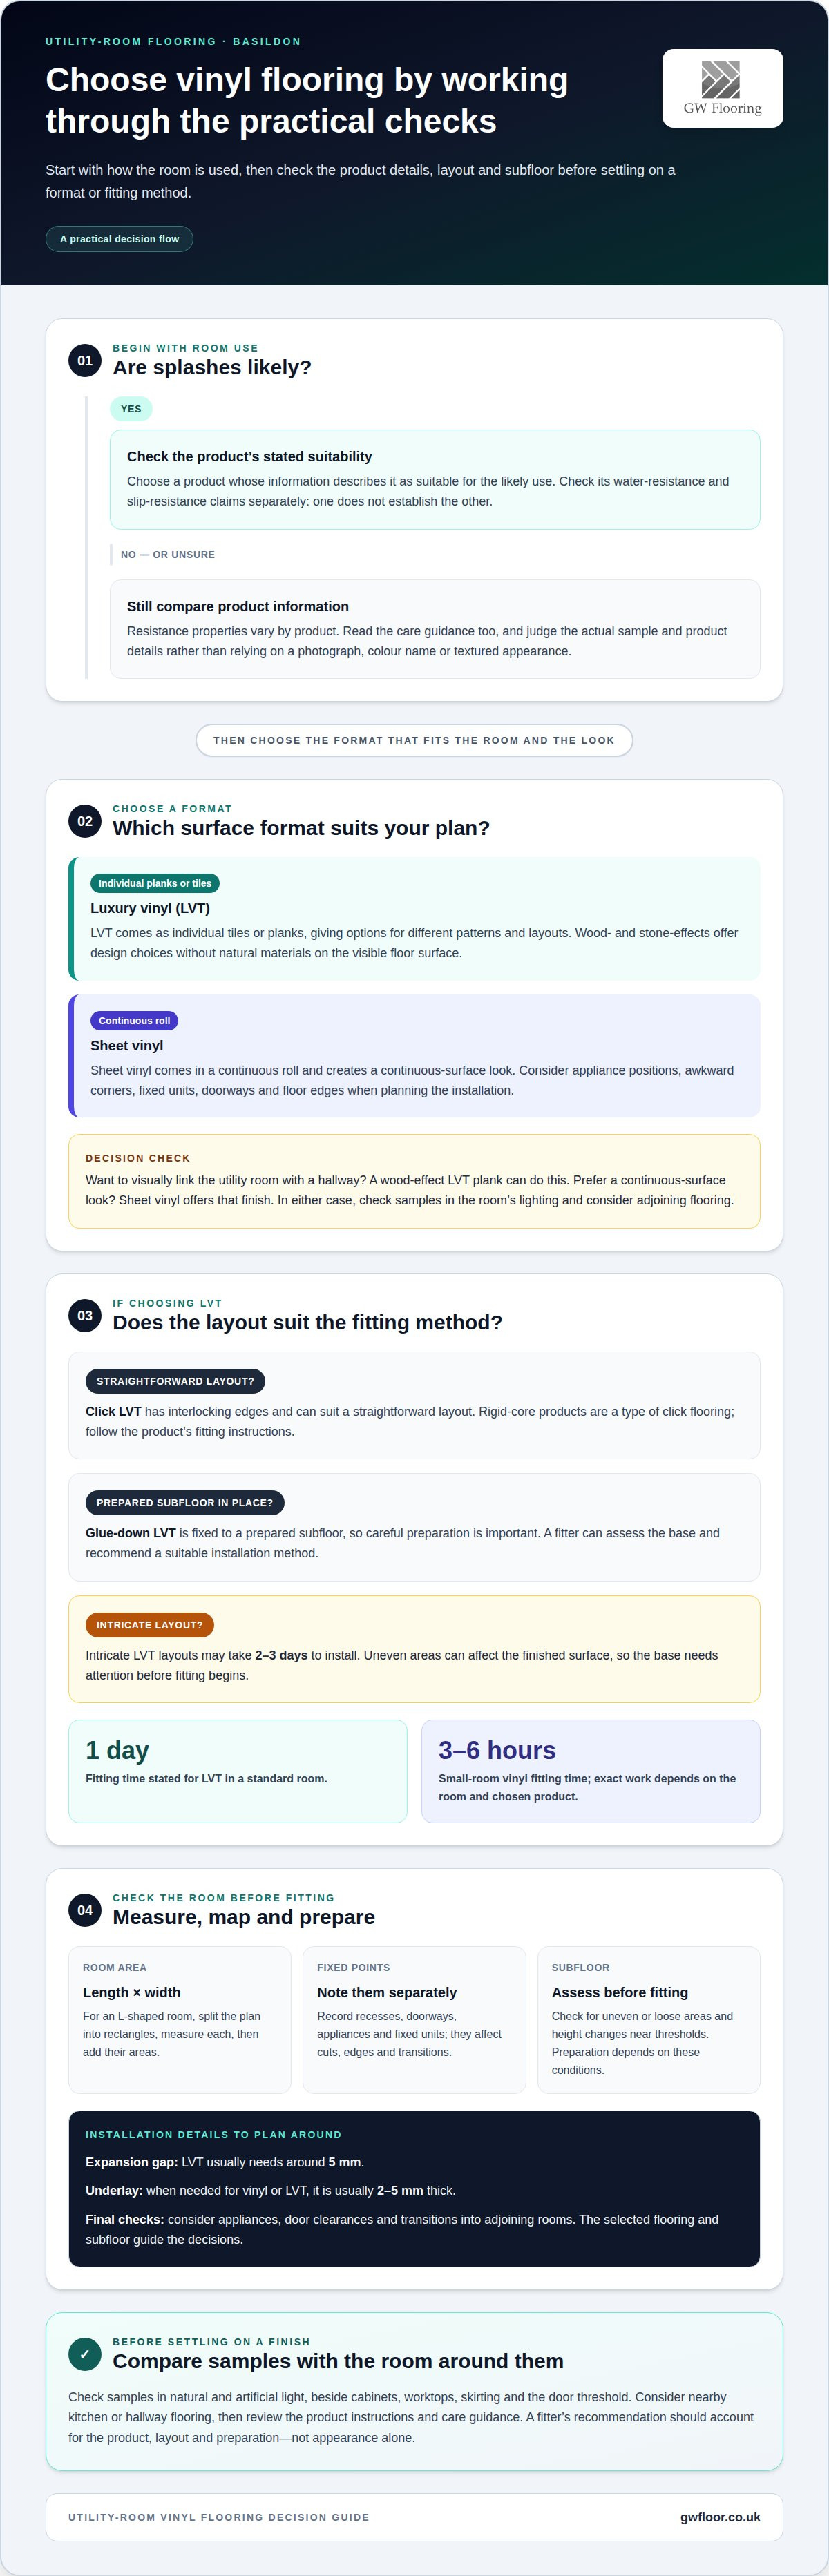
LVT suits utility rooms because it combines a practical floor covering with a choice of finishes. For an everyday space with a washing machine, sink or storage units, consider how the floor will meet thresholds and fixed fittings. A fitter can assess the subfloor and recommend a suitable installation method. Preparation matters: uneven areas can affect the finished surface, so the base needs attention before fitting begins.
To estimate a utility room’s floor area, measure its length and width and multiply them. For an L-shaped room, divide the plan into rectangles, measure each one and add the areas. Note recesses, doorways and fixed units separately, as these affect cuts and edges. A site measurement also helps assess the room shape and subfloor.
Click LVT uses interlocking edges, while glue-down LVT is fixed to a prepared subfloor. Rigid-core products are a type of click flooring, with a firm core; the product’s fitting instructions determine the required method. Click installation can suit a straightforward layout, while glue-down fitting calls for careful subfloor preparation. Intricate LVT layouts may take 2-3 days to install. For a standard room, fitting LVT takes 1 day.
Utility rooms have practical details to plan around, including appliances, door clearances and transitions into adjoining rooms. LVT usually needs an expansion gap of around 5 mm, and underlay for vinyl or LVT, when needed, is usually 2-5 mm thick. The selected flooring and subfloor guide those decisions. Small-room vinyl fitting takes 3-6 hours, while the exact work depends on the room and chosen product. Review samples in the room’s lighting, alongside carpets or nearby flooring, to judge colour and comfort. A fitter’s recommendation should account for the product instructions, layout and preparation, not appearance alone.
Vinyl flooring options for utility rooms
Sheet vinyl and luxury vinyl offer different ways to finish a hardworking room. The right option depends on the space, the look you want and the product details.
Luxury Vinyl and Sheet Vinyl
LVT is a type of luxury vinyl supplied as individual tiles or planks, while sheet vinyl comes in a continuous roll. In a utility room with awkward corners or fixed units, the layout and fitting method can influence which format is suitable. Appliance positions, doorways and floor edges all need to be considered when planning the installation.
A wood-effect LVT plank, for example, can visually link a utility room to a hallway, while sheet vinyl creates a continuous-surface look. View samples in the room’s lighting and consider how the design will meet adjoining flooring. The fitting instructions and subfloor condition matter as much as the appearance.
Water and Slip Resistance
Sheet vinyl and LVT options may specify water resistance or slip resistance, but these properties vary by product. Read the product information for both claims rather than assuming one means the other. Water resistance alone doesn’t establish slip resistance, and a textured appearance doesn’t prove a particular level of grip.
If splashes are likely in your utility room, choose a product whose information describes it as suitable for that use. Check the care guidance too, since cleaning methods can affect the surface. Compare the actual sample and product details rather than relying on a photograph or colour name.
Benefits of LVT
LVT is available as individual planks or tiles, allowing different patterns and layouts. Wood and stone effects offer design choices while keeping natural materials off the visible floor surface. They can also help coordinate a utility room with nearby spaces, such as a hallway.
Think about the everyday demands of the room before choosing. Note appliance footprints, storage units and doorway transitions, then compare suitable product specifications and samples. Those details help guide the choice between LVT and sheet vinyl, as well as the fitting plan. Explore vinyl flooring options as you consider finishes for your home.
Wood, stone, marble and concrete effects
Wood-effect vinyl brings plank lines and grain patterns into a utility room without using timber boards. A pale oak effect can echo an engineered wood hallway floor, while darker grain can contrast with white cabinets. Compare plank width, colour variation and pattern repeat in samples: these details determine whether the floor feels calm or visually busy.
Stone-effect designs suggest finishes such as slate or limestone. Muted grey can complement stainless-steel appliances, while warmer beige tones can soften white utility units. Look at the pattern across a larger area, not just on a single sample, as repeated markings may stand out more across the floor.
Marble-effect vinyl uses veining for a more decorative finish. Subtle grey veins can add interest without competing with patterned walls or bold cabinetry. For a stronger statement, compare pronounced veining with your worktops and adjoining kitchen finishes. A cohesive design brings the room together without making every surface compete for attention.
Concrete effects suit utility rooms with simple cabinetry and clean lines. Soft warm grey creates an understated look, while deeper charcoal makes a stronger contrast. Tile-effect vinyl can suggest separate stone or ceramic-style tiles. Compare grout-line designs and tile scale with the room’s dimensions, as broad patterns can dominate a compact space.
To narrow down styles, start with fixed finishes such as cabinets, worktops and the kitchen or hallway floor. Compare samples in both natural and artificial light. Hold them beside the skirting and door threshold, and see how they work with nearby engineered wood or painted surfaces. This helps you choose a design that suits the wider home.
Utility room flooring
Utility-room flooring needs to work around appliances, storage and regular foot traffic. In your Basildon home, note the positions of the washing machine, sink, cupboards and doorway. These fixed points affect where edges and joins fall, and how the floor connects with the kitchen or hallway.
Subfloor preparation is essential for a neat finish. The existing surface needs assessment for uneven or loose areas and changes in height near thresholds. These conditions determine what preparation is needed before fitting. A raised edge by a kitchen doorway, for instance, can affect the transition between rooms, while appliance recesses require accurate cuts.
Consider how you use the room each day. A family utility room used for laundry, pet care and storage has different demands from a compact space used mainly for a boiler and cleaning supplies. List the room’s activities, then consider cleaning needs, the product’s care guidance and how much colour or pattern you want.
Laminate and vinyl create different looks, but a product’s stated suitability and care instructions should guide your choice. Do not assume a finish suitable for a bedroom is also right beside a utility-room sink. A bathroom-style appearance alone does not tell you how a specific floor performs. Match the product information to the room’s everyday use.
The installation plan should account for appliance access, door movement and adjoining floors. Room measurements and subfloor assessment help plan cuts and transitions. Compare samples beside the cupboards and kitchen flooring in the room’s lighting to judge the overall scheme before choosing a finish.
For a coordinated result, plan your utility-room flooring around the room’s layout, adjoining surfaces and practical use.
GW Flooring: Luxury Vinyl Tiles (LVT)
GW Flooring helps Basildon homeowners choose and install LVT for utility rooms. If you are deciding between wood, stone or another effect, its showroom-to-you service brings samples to your home, so you can compare colours with cabinets and adjoining floors.
Subfloor preparation and fitting both contribute to the finished result. GW Flooring can discuss your room’s layout, existing floor and practical requirements, then help you choose suitable LVT or vinyl. Carpets and commercial safety flooring are also available for other areas and uses in homes and workplaces.
If you’re planning a utility-room floor in Basildon, contact GW Flooring to discuss your options.
Plan a floor that feels right at home
Your utility room can feel like part of your home’s design, rather than a space planned only around appliances. Decide on the atmosphere you want, whether calm and understated or more decorative. For utility room vinyl flooring in Basildon, choose a finish that complements your home’s wider look.
A clear starting point makes the next decision easier. Note the look you’re drawn to and the practical details that matter in your household. GW Flooring can help you explore options for a Basildon utility room, shaping a flooring plan around your space. Contact GW Flooring to discuss your options and take the next step towards a utility room you’re pleased to use every day.
Frequently Asked Questions
Which Basildon flooring shops supply and fit vinyl flooring?
GW Flooring supplies and fits vinyl flooring and LVT in Basildon and across Essex. Based in Rayleigh, the business offers a showroom-to-you service, bringing samples to your home so you can compare options in the room itself. This can help you coordinate the floor with cupboards, worktops or adjoining flooring.
How much does utility room vinyl flooring cost per square metre in Basildon?
GW Flooring provides a free, no-obligation quote rather than a published per-square-metre rate. The quote reflects the flooring selected, the area and the work needed to prepare the subfloor. Room shape, detailed cuts around units and transitions between rooms also affect the installation plan. Request a quote for pricing based on your utility room.
What types of vinyl flooring are best for a utility room?
LVT and vinyl are options for utility rooms, with the choice depending on the layout and finish you prefer. GW Flooring’s LVT is waterproof and mimics natural materials such as wood or stone. Consider the care guidance and appearance alongside nearby finishes, and choose a product whose specifications suit the room’s practical demands.
What preparation is needed before fitting vinyl flooring over a utility room floor?
Before fitting, the existing floor needs assessment for its level, condition and suitability as a base. Loose areas, cracks and uneven patches can affect the finished surface and may need attention during preparation. Depending on the floor, preparation may include plywood, primers, latex screed or liquid DPM. The installation plan also needs to account for appliances and fixed units.
How much does vinyl flooring installation cost in Basildon?
GW Flooring provides installation pricing through a free, no-obligation quote. The quote reflects the flooring selected, the room’s area and layout, and the preparation needed beneath the new surface. A floor that needs levelling or plywood preparation, for example, involves different work from a ready-to-fit base. Detailed edges around appliances and doorways also shape the fitting plan.
Can vinyl flooring be laid over existing tiles or floorboards?
Existing tiles or floorboards may provide a base if they are sound, secure and sufficiently even for the chosen flooring. The fitter assesses movement, loose tiles, gaps and changes in floor height to determine the preparation needed. Uneven grout lines or board joints may need attention to prevent them showing through the new finish. Door clearances and thresholds also need consideration.


