

The most seamless floor isn’t always the best way to define an open-plan room. For flooring options for open-plan living, a continuous surface creates visual flow, while furniture, rugs or a considered change of material can mark out kitchen, dining and lounge zones. Keep colours and undertones in harmony to help the space feel connected.
It’s natural to weigh appearance against everyday practicality: a kitchen floor needs to cope with spills, while a living area should feel welcoming underfoot. This guide compares laminate and other hard flooring for cost, water resistance, comfort and style, so you can see where each option fits. You’ll also learn how rugs, furniture and floor transitions can define zones without making an open-plan space feel chopped up.
Key Takeaways
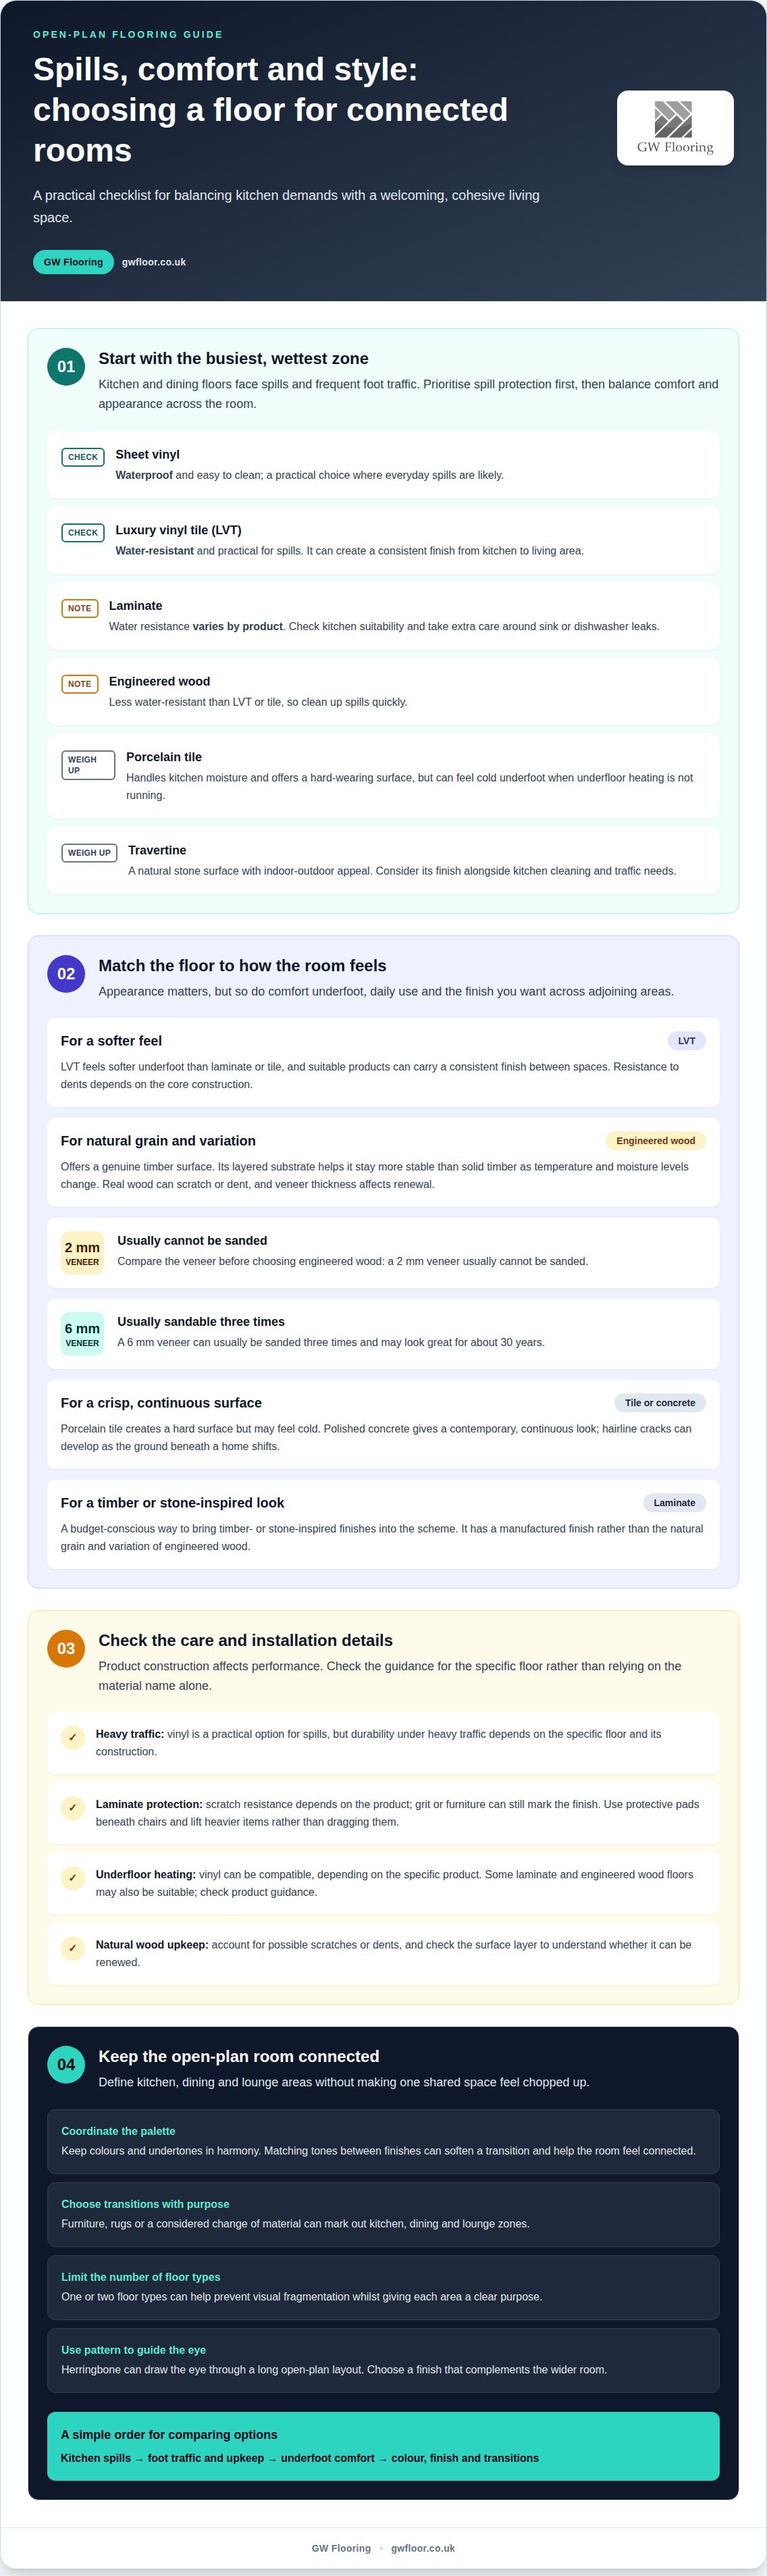
- Match the kitchen flooring to likely spills and moisture, and assess each product rather than relying on the material name alone.
- Compare laminate’s timber or stone effect with its upkeep and performance needs before choosing it for a busy shared space.
- Weigh comfort, durability and maintenance alongside appearance when comparing LVT, engineered wood, porcelain tile and polished concrete.
- Use a consistent colour palette and thoughtful flooring transitions to give each area purpose without losing the sense of one connected room.
Why Is Water Resistance Important for Open-Plan Kitchen and Dining Floors?
Kitchen and dining floors face spills and frequent foot traffic, so water resistance and easy cleaning matter. The right choice should also suit the living area’s comfort needs and work with the overall layout.
Water-resistant kitchen and dining flooring
Sheet vinyl is a waterproof option for kitchens, while luxury vinyl tile (LVT) is water-resistant and can create a consistent effect across a kitchen and living area. Laminate’s water resistance varies by product, so it may need more care around sink or dishwasher leaks. Engineered wood is less water-resistant than LVT or tile, making quick spill clean-up especially important. Porcelain tile handles kitchen moisture, but can feel cold underfoot without heating.
Flooring for spills, pets and foot traffic
For easy cleaning after everyday spills, vinyl and LVT are practical choices; LVT is water-resistant, while sheet vinyl is waterproof. Which flooring is easiest to maintain and most resistant to spills, pets and heavy foot traffic? Vinyl flooring is a strong practical option for spills, but durability under heavy traffic depends on the specific floor and its construction. Laminate can suit busy living areas, although its water resistance varies.
Vinyl can work with underfloor heating, but compatibility depends on the specific product. Some laminate and engineered wood floors may also be suitable, so check the product guidance. Travertine offers a natural stone look that can continue between indoor and outdoor areas; consider its finish alongside the kitchen’s cleaning and traffic needs.
| Option | Water resistance | Cleaning and traffic | Comfort and style |
|---|---|---|---|
| Sheet vinyl | Waterproof | Easy to clean | Versatile effect |
| LVT | Water-resistant | Practical for spills | Consistent look |
| Laminate | Varies by product | Check kitchen suitability | Timber or stone effect |
| Porcelain tile | Suitable for kitchens | Hard-wearing surface | Can feel cold |
| Travertine | Consider the finish | Natural stone surface | Indoor-outdoor appeal |
Start by prioritising protection from kitchen spills, then balance foot traffic, underfoot comfort and the look you want across the layout.
What Are the Key Considerations When Choosing Flooring for Open-Plan Living Spaces?
Compare flooring by appearance, comfort, maintenance and how it handles daily use. Choosing flooring options for open-plan living means balancing practical needs with a connected look across the kitchen and living room. Colour and texture can bring the scheme together, while a material change can signal the transition between zones.
LVT offers a softer feel underfoot than laminate or tile, and suitable products can create a consistent finish across adjoining spaces. Its resistance to dents depends on the core construction. Laminate can give a timber or stone effect, but water resistance varies by product. Porcelain tile provides a hard surface, though it may feel cold when underfloor heating isn’t running.
Engineered wood brings a genuine timber surface, with natural grain and variation between boards. Its layered substrate helps it stay more stable than solid timber as temperature and moisture levels change. Busy areas still need thoughtful care: real wood can scratch or dent, and the surface layer affects how it can be renewed. A 2 mm veneer usually can’t be sanded; a 6 mm veneer can usually be sanded three times and may look great for about 30 years.
Polished concrete creates a continuous, contemporary surface, but hairline cracks can develop as the ground beneath a home shifts. Herringbone can draw the eye through a long open-plan layout, while a considered colour scheme connects dining and lounge zones. Limiting the scheme to one or two floor types can prevent visual fragmentation. These flooring options for open-plan living work best when each finish suits its zone and complements the wider room.
- For softness: consider LVT in areas where people stand or walk often.
- For natural grain: compare engineered timber’s veneer thickness and care needs.
- For a crisp, continuous look: consider porcelain tile or polished concrete.
Choose the material that suits the busiest zone first, then coordinate its colour and finish across the room. Explore flooring choices for connected rooms to help shape a cohesive look.
Laminate as an affordable timber or stone look
Laminate offers timber or stone-inspired finishes for a more budget-conscious open-plan scheme.
Timber-look laminate
Timber-look laminate brings a wood-style effect to living areas without using a natural timber surface. Choose a plank colour and pattern that complements the furniture and adjoining finishes, then continue it through connected spaces for a spacious feel. Unlike engineered wood, laminate has a manufactured finish rather than natural grain and variation. Its appearance can still help create a warm, functional living zone.
Stone-look laminate
Stone-look laminate gives a kitchen or dining area a tile-inspired appearance without introducing a separate stone surface. Its pattern can help distinguish the cooking zone while keeping a coordinated finish across the wider layout. Compared with porcelain tile, laminate has a different feel and finish, so consider how it suits everyday use. Matching its tones with nearby timber-look planks can soften the transition between zones.
Laminate durability depends on the product and its construction. Some types are described as highly scratch-resistant, but that does not prevent every mark from furniture or grit. Use protective pads beneath chairs and lift heavier items rather than dragging them. These simple steps help protect the finish in busy living areas.
Laminate’s water resistance varies by product, so a timber or stone effect does not make it automatically suitable for every kitchen. Consider how much the floor is exposed to spills and follow the product guidance. Compatibility with underfloor heating is also product-specific. In an open-plan layout, coordinate the finish with furniture, rugs and natural light, then use these elements to define zones without adding another flooring material.
Benefits and drawbacks of hard flooring in open-plan spaces
Hard floors create visual continuity and are generally easy to sweep or wipe clean. They can feel noisier and cooler than carpet, so consider heating, rugs and furniture alongside durability.
Benefits of hard flooring
In a busy kitchen and dining area, a hard surface makes crumbs and everyday spills easy to spot and clean. Continuing one material through living and dining zones can reduce visual breaks and make a compact space feel more open. LVT, laminate and tile each offer a different finish, so choose one that suits the room’s use as well as its style.
Drawbacks of hard flooring
Footsteps and chair movement can sound sharper on hard boards or tiles than on carpet. Tile can feel cold in the living area when underfloor heating isn’t running, and a bare hard surface may feel less comfortable when standing for long periods. Polished concrete can also develop hairline cracks as the ground beneath a home shifts, so its appearance may change over time.
How do flooring choices affect noise, warmth, cleaning and durability in open-plan rooms? Hard surfaces are usually easy to sweep, but can transmit more sound and feel colder underfoot than carpet. Durability depends on the material and its construction, so match the floor to the busiest route between the kitchen, dining table and lounge.
- For easier cleaning: choose a surface that allows crumbs and spills to be wiped away.
- For added softness: place a rug beneath the living-area seating.
- For a polished concrete floor: make the rug at least as large as the seating area.
Plan the dining furniture and main walking routes before selecting materials. Explore hard flooring choices for open-plan rooms to find a finish suited to your space.
GW Flooring
GW Flooring helps you turn your open-plan flooring priorities into a practical, coordinated choice. If you’re weighing durability, comfort and a consistent look across kitchen, dining and living zones, we can help you compare suitable floor coverings and consider how each will work in your space.
Our range includes Luxury Vinyl Tiles (LVT), carpets and vinyl flooring, giving you options for different spaces and needs. With our showroom-to-you service, we bring samples to your home or business so you can see how colours and finishes work with your furniture, lighting and existing décor.
Discuss your open-plan flooring project with GW Flooring and request a free, no-obligation quote.
Make your open-plan floor work for everyday life
Before settling on a finish, picture how the room works from morning to evening. Where do people gather? Which routes get the most foot traffic, and where would a softer feel make a difference? These practical details can guide your flooring options for open-plan living and help the finished space feel considered, not just coordinated.
Seeing samples beside your furniture and in your home’s natural light can make colour and texture decisions clearer. GW Flooring supplies Luxury Vinyl Tiles (LVT), carpets and vinyl flooring, and brings samples to your home through its showroom-to-you service. You can consider how each finish sits alongside your décor before deciding on the overall look.
If you’re ready to discuss the next step, contact GW Flooring for flooring advice. A well-chosen floor can bring your open-plan space together beautifully.
Frequently Asked Questions
How Can Flooring Be Used to Define Zones in Open-Plan Living Areas?
Use changes in material, direction or furnishings to signal where one activity ends and another begins. For example, place the dining table over a distinct flooring area, or use an area rug to anchor the lounge seating. A single floor can also support separate zones: arrange furniture to create clear boundaries, then repeat colours or textures to keep the overall scheme connected.
How Can You Achieve Seamless Flooring Transitions and Effective Zoning in Open-Plan Homes?
Place a material transition where the room already has a natural visual boundary, such as a kitchen island, doorway or structural column. Keep adjoining finishes close in colour or undertone, and use a straight or L-shaped join that follows the room’s layout. This makes the change look intentional rather than like an awkward strip dividing the floor.
How Do Aesthetics and Seamless Design Enhance Open-Plan Living?
A consistent floor finish can make connected rooms feel like one considered space, while coordinated colours help furniture and décor sit comfortably together. In a compact layout, fewer visual breaks can strengthen the sense of openness. For example, repeat a warm timber tone in the flooring and dining furniture, then use lighting or a rug to give the living area its own identity. When undertaking wider residential transformations, turnkey renovation and fit-out teams such as Projeco Contracting LLC | Villa Construction | Apartment Interiors Fit Out frequently demonstrate how coordinated flooring solutions establish seamless transitions across open-plan living and dining areas.
How Do You Prepare Subfloors for Different Flooring Types in Open-Plan Areas?
Start with a sound, even base suited to the chosen floor, because irregularities can affect the finished appearance. Preparation may include plywood, primers, latex screed or liquid damp-proof membrane where necessary. The right method depends on the existing subfloor and floor covering. In an open-plan room, prepare adjoining areas carefully so changes in surface height don’t disrupt transitions.
How Does Durability Impact Flooring Choice in Open-Plan Areas?
Durability matters most along busy routes, such as the path from the kitchen to the dining table or garden door. Choose a surface suited to that level of use, and consider how furniture movement, dropped items and regular cleaning may affect its finish. Prioritise performance in high-traffic zones, then coordinate colour and style across quieter areas.
How Does Sound Absorption Affect Comfort in Open-Plan Spaces?
Sound absorption can make a large, connected room more comfortable by softening footsteps, chair movement and everyday conversation. Hard surfaces reflect more sound than softer finishes, so rugs beneath lounge seating or a carpeted area can help balance the acoustics. Upholstered furniture adds another soft surface, while keeping the dining route clear helps people move around easily.


