

You might think that a tiny spare bedroom or a narrow hallway requires small tiles or narrow strips to match the scale, but the opposite is often true. It's a common misconception that large-format flooring overwhelms a compact space. We know how frustrating it feels when a room remains dark and cluttered despite your best efforts to tidy up. Many of our clients in Rayleigh initially feel the same way, but learning how to make a small room look bigger with flooring is often the most effective way to transform your home without moving a single wall.
This 2026 design guide shares our expert secrets on using colour, plank direction, and light reflection to create an airy, expansive feel. We'll show you why wide LVT planks are your best friend and how the right carpet can soften boundaries. You'll also learn why our meticulous approach to subfloor preparation is the foundation of a floor that looks beautiful for years. Whether you're considering Amtico, Karndean, or a luxury vinyl, we're here to help you choose the perfect finish with confidence. By the end of this guide, you'll have a clear plan to turn your smallest rooms into your favourite spaces.
Key Takeaways
- Learn why running your planks parallel to the longest wall draws the eye outward to create an immediate sense of length in narrow spaces.
- Discover how Light Reflectance Value (LRV) helps you choose floor colours that bounce natural light around the room to brighten dark corners.
- Master how to make a small room look bigger with flooring by opting for larger LVT planks that reduce visual clutter and distracting grout lines.
- Understand the power of seamless transitions and why using a single material across multiple rooms prevents your floor plan from feeling "chopped up".
- Find out why professional subfloor preparation, including screeding and plyboarding, is essential for a perfectly flat surface that eliminates space-shrinking shadows.
The Science of Direction: Which Way Should Your Flooring Run?
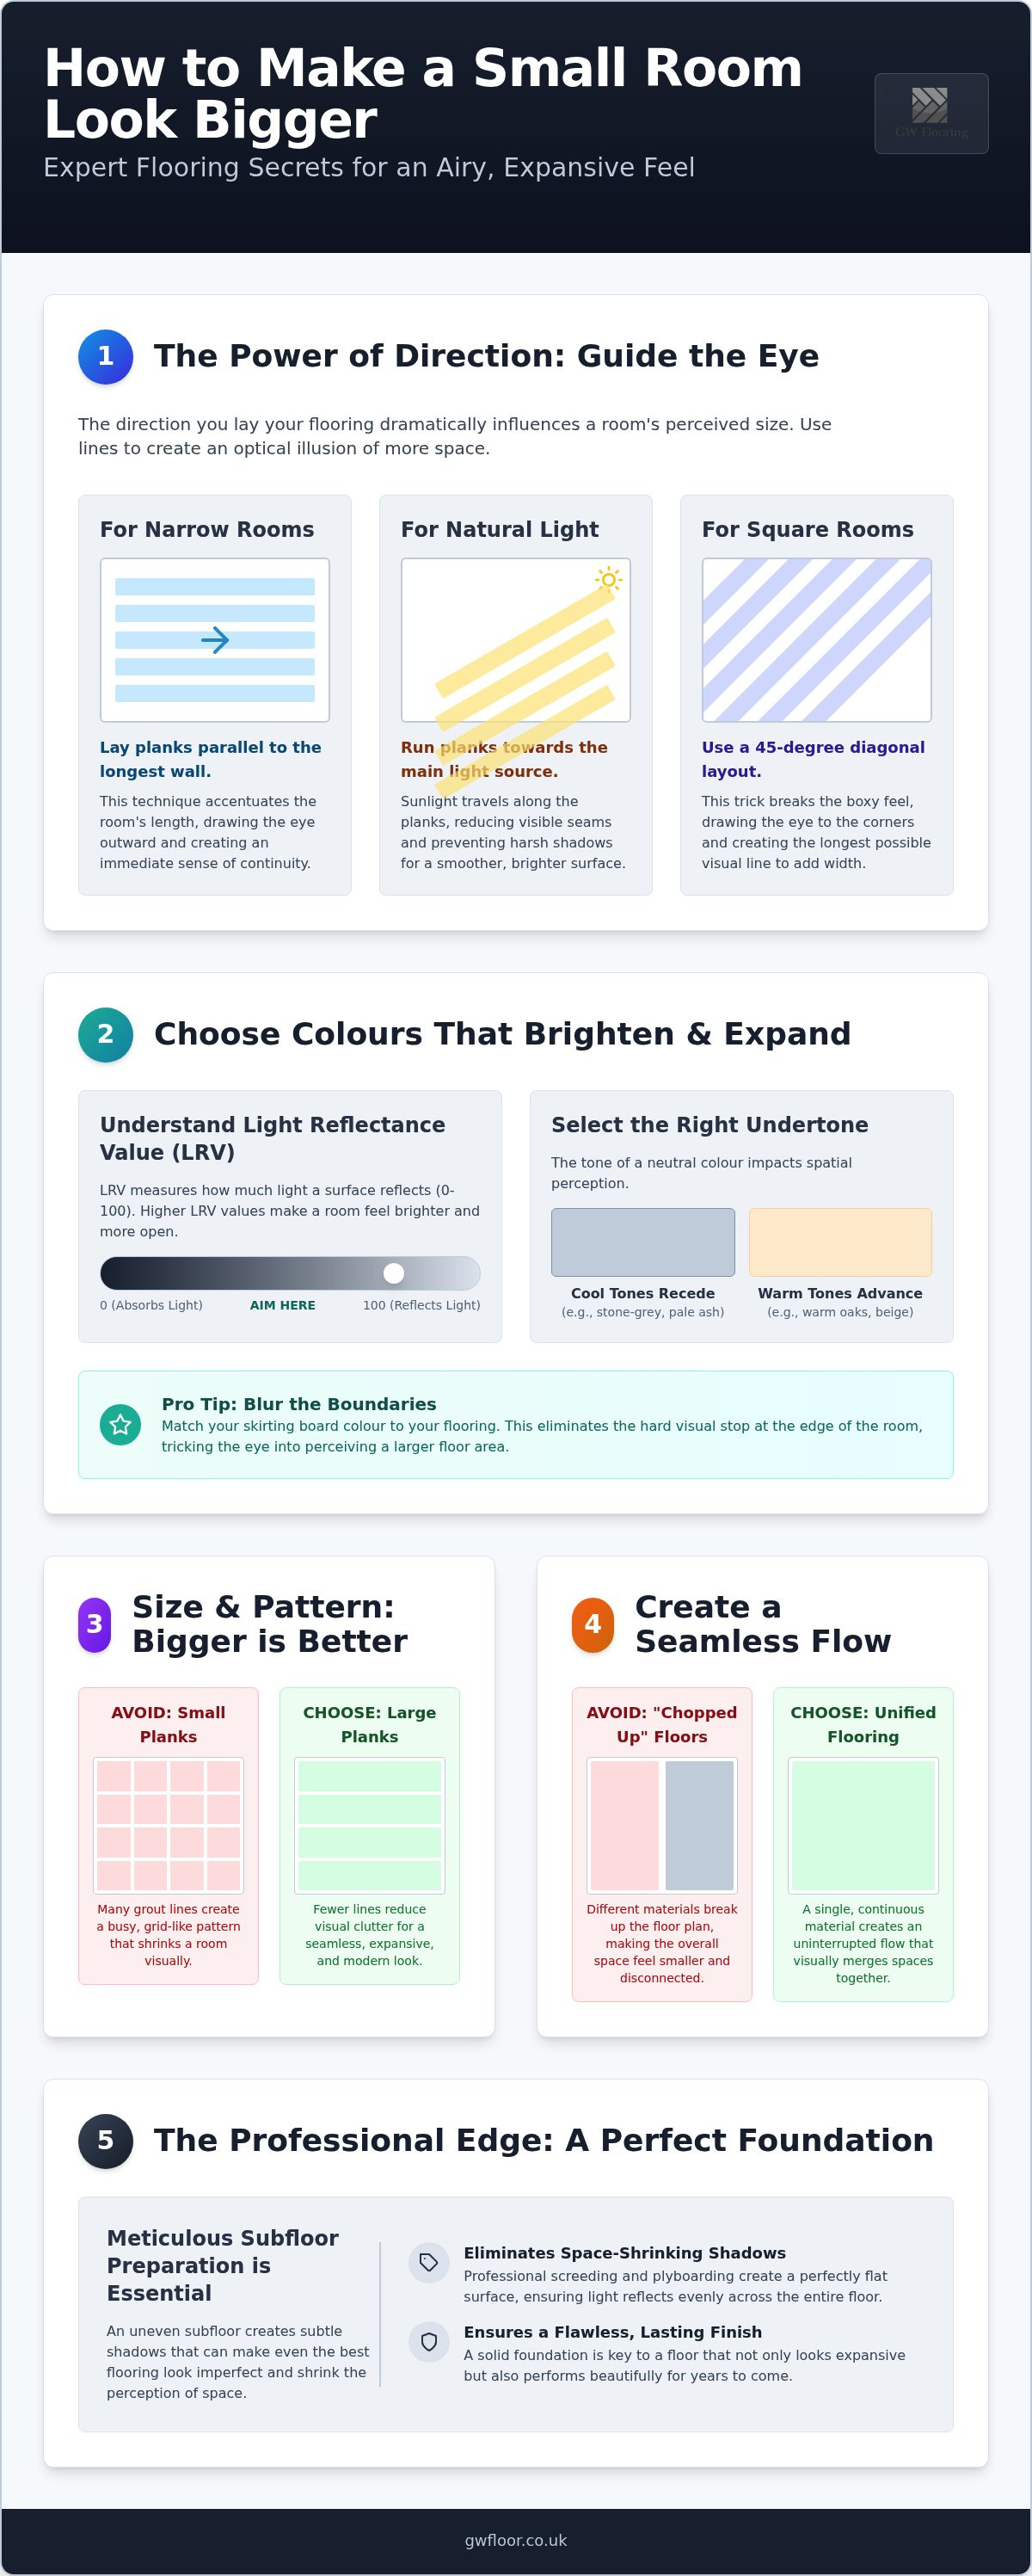
Choosing the right material is only half the battle. If you're wondering how to make a small room look bigger with flooring, you must consider the "directional flow" of your planks or tiles. The human eye is naturally drawn to lines. We follow them until they hit a boundary. By orienting your floor to guide the eye toward the furthest point of the room, you create an optical illusion of extra square footage.
In narrow Essex homes, the most effective strategy is the "parallel to the longest wall" rule. When you lay planks along the length of a room, you accentuate its longest dimension. This prevents the space from feeling "chopped up" and instead encourages a sense of continuity. It's a simple technique that we often recommend during our showroom-to-you visits in Rayleigh, as it provides an immediate visual stretch without the need for structural changes.
Aligning with Natural Light
Light is a powerful tool in interior design. We always suggest running your planks in the direction of the primary light source, such as a large bay window or patio doors. When sunlight hits the floor, it should travel along the length of the planks rather than across them. This reduces the visibility of seams and prevents harsh shadows from forming at the joins. The result is a smoother, more expansive surface that feels bright and airy. Vertical lines running away from the entrance also make a short room feel significantly deeper, pulling the visitor into the space the moment they step through the door.
The 45-Degree Diagonal Trick
Square rooms can often feel boxy and restrictive. If your bedroom or lounge feels like a closed-in cube, a diagonal layout is your secret weapon. By laying your LVT or wood-effect vinyl at a 45-degree angle, you break the rigid perimeter of the walls. This creates the longest possible line across the floor, drawing the eye to the corners rather than the flat surfaces of the walls. It's an excellent way to use high-quality products like Amtico or Karndean to add width and character simultaneously.
Achieving a crisp, clean finish with a diagonal layout requires a meticulous approach. Because every perimeter tile must be cut at a precise angle, professional installation is vital to ensure the floor meets the skirting boards perfectly. We take pride in this level of detail. We ensure your subfloor is perfectly level through expert screeding before we even think about the first cut, as any imperfection is magnified on a diagonal plane. This disciplined groundwork ensures your chosen style looks intentional and expansive, rather than cluttered. It's the difference between a floor that just fits and one that truly transforms the room.
Colour and Finish: Brightening Small Spaces
Every flooring material has a Light Reflectance Value (LRV). This is a scale from 0 to 100 that measures the percentage of light a surface reflects. To master how to make a small room look bigger with flooring, we generally look for products with a higher LRV. A floor that reflects light rather than absorbing it will instantly make a cramped Essex hallway feel more open and inviting.
The undertone of your floor is just as critical as its brightness. Cool-toned neutrals, such as pale ash or stone-grey LVT, tend to "recede" visually. This creates a helpful illusion of distance between your eyes and the floor. Warm-toned neutrals, whilst cosy, can sometimes make a space feel more enclosed because they appear to "advance" towards the viewer. We find that a subtle satin finish often provides the best balance for Rayleigh homeowners. It offers enough sheen to bounce natural light into shadows without the "plastic" look of high-gloss surfaces.
One of our favourite trade secrets involves the skirting boards. If you match your flooring colour to your skirting, you eliminate the visual break at the edge of the room. This makes the floor appear to "climb" the walls slightly. It tricks the brain into perceiving a much larger surface area because the eye doesn't stop at the traditional floor-to-wall junction.
The Power of Pale Neutrals
Light oaks, soft greys, and cream carpets remain the gold standard for small spaces. These colours soften the hard edges of a room and blend seamlessly with light-coloured walls. Choosing a premium LVT in these shades allows you to enjoy a bright, airy aesthetic that is also incredibly durable. Our showroom-to-you service allows you to compare these pale neutrals in your actual room. This ensures the colour doesn't "wash out" or look different under your specific home lighting before you commit.
When Dark Floors Can Actually Work
Dark floors are not strictly off-limits for tiny rooms. A deep, uniform floor paired with crisp white walls creates a "grounded" effect that adds sophisticated depth. This high contrast can actually make the walls feel further apart. The key is to avoid busy patterns or heavy textures that "eat" space. If you opt for a darker Amtico or Karndean, ensure your artificial lighting is layered and bright. This keeps the room feeling intentional and stylish rather than cave-like. Stick to a single, consistent shade to maintain a clean visual field.
Plank Size and Pattern: Why Bigger is Often Better
A common mistake we see in Essex is the belief that small rooms must have small floor tiles or narrow planks. This logic seems sound, but in practice, it often has the opposite effect. When you use small tiles or thin strips, you increase the number of joins and grout lines. This creates a "busy" visual field that feels cluttered and restrictive. If you want to understand how to make a small room look bigger with flooring, the secret lies in simplifying what the eye sees.
By opting for larger planks or tiles, you reduce the number of seams. This results in a cleaner, more continuous surface that allows the eye to glide across the room without interruption. In our 20 years of experience in Rayleigh, we've found that this "fewer grout lines" theory is one of the most effective ways to make a space feel significantly more open. It turns a fragmented floor into a single, cohesive foundation.
The Case for Large-Format Planks
Large-format Luxury Vinyl Tiles (LVT) are a fantastic choice for compact interiors. We typically recommend planks with a width of 180mm or more. These wider profiles reduce visual noise and create a sophisticated, modern look. When we install premium products from manufacturers like Amtico or Karndean, we ensure the subfloor is perfectly prepared with screeding or plyboarding. This foundational work is essential; without a flat base, large planks won't sit correctly, and any unevenness will create shadows that make the room feel smaller. A perfectly flat, wide-plank floor provides a seamless foundation that simplifies the room's visual language.
Herringbone and Parquet in Small Areas
Patterns like herringbone are incredibly popular in 2026, and they can work wonders in small areas if used correctly. The "V" shape of a herringbone pattern acts like an arrow, pointing the eye towards a focal point or a window. This adds a sense of movement and energy to a hallway or lounge without making it feel cramped. However, scale is vital. Avoid tiny parquet blocks that create hundreds of joins. Instead, choose a larger-scale herringbone to keep the look balanced.
Professional installation is non-negotiable for these patterns. Achieving perfect symmetry amongst the skirting boards is a technical challenge that requires a meticulous craftsman. We take great care to plan the layout so the pattern doesn't end abruptly or unevenly at the walls, which would make the room feel lopsided. A well-executed pattern adds character whilst maintaining the illusion of a larger, more considered space.
Seamless Transitions: Creating Flow Throughout the Home
Changing your flooring material at every doorway is a sure-fire way to shrink your home's footprint. When you switch from a wood-effect LVT in the hallway to a different tile in the kitchen and then a contrasting carpet in the lounge, you create hard visual boundaries. These boundaries force the brain to stop and start, effectively "chopping up" the floor plan into small, isolated boxes. If you're researching how to make a small room look bigger with flooring, the most powerful strategy is to create a seamless, uninterrupted flow across multiple rooms.
The 'One Floor' Philosophy
We often advocate for a "one floor" philosophy. By using a single material throughout your ground floor, you trick the eye into seeing one expansive space rather than several tiny ones. Luxury Vinyl Tiles (LVT) are the perfect candidate for this because they're waterproof and durable enough for kitchens and bathrooms, yet elegant enough for living areas. When you work with experienced floor fitters, we can plan a layout that carries the same pattern through doorways without bulky threshold strips. Eliminating these metal or wood bars creates a flat, continuous surface that looks significantly more modern and spacious. It removes the physical and visual "trip hazards" that make a home feel cluttered.
Smart Material Matching
In some cases, you might still want the comfort of carpets in Rayleigh for your bedrooms or a cosy snug. To maintain the illusion of space, choose a carpet with a tonal value that matches your hard flooring. If your LVT is a light ash, opt for a soft grey or oatmeal carpet. This keeps the visual horizon consistent, preventing a jarring step in colour that would otherwise draw attention to the room's limits. These "invisible" transitions are the hallmark of a professional job. We take pride in the meticulous subfloor preparation required to ensure that where LVT meets carpet, the join is perfectly level and flush. To see how these unified layouts look in person, book our showroom-to-you service and we'll bring the samples directly to your home.
The Professional Edge: Subfloor Prep and Finishing Touches
You can choose the perfect pale oak or the widest LVT planks, but if the foundation isn't right, the visual expansion won't work. We often see DIY installations where the floor looks "busy" or cluttered simply because it's uneven. When a floor has subtle bumps or dips, light doesn't hit the surface evenly. Instead, it creates micro-shadows that break up the visual field. To truly master how to make a small room look bigger with flooring, you need a surface that is as flat as a mirror, allowing light to glide across the room without interruption.
A perfectly level floor eliminates those distracting shadows and ensures that your chosen material looks intentional and high-end. This is particularly important for large-format tiles or wide planks, where even a few millimetres of deviation can cause "lippage" or visible seams. By prioritising the technical groundwork, we ensure your room feels calm, cohesive, and significantly larger than its actual dimensions.
Foundational Preparation
We believe that a high-quality finish is only possible with meticulous preparation. That's why we include subfloor screeding or plyboarding as a core part of our process. Screeding involves applying a smoothing compound to concrete floors to remove imperfections, whilst plyboarding provides a stable, flat base for timber subfloors. This isn't just about aesthetics; it's about engineering. A level floor prevents your LVT from clicking or shifting over time, which preserves the "seamless" look that is so vital for small spaces. There's a massive difference between a floor that's simply "fitted" and one that's professionally engineered to last a lifetime.
Choosing Your Expert Partner
Planning how to make a small room look bigger with flooring requires more than just a trip to a warehouse. You need to see how specific colours and textures react to the unique light in your home. Our "showroom to you" service is designed specifically for this challenge. We bring premium samples from Amtico and Karndean directly to your doorstep in Rayleigh or across Essex, allowing you to match tones against your walls and skirting boards in real-time.
With over 20 years of local experience, we understand the specific property types in our community, from cosy cottages to modern apartments. We don't just lay floors; we act as creative partners to help you realise a specific vision. This includes expert skirting board fitting to neatly hide expansion gaps, ensuring a crisp perimeter that makes your walls feel further apart. Ready to transform your space? Book your free home assessment with GW Flooring today and let's start planning your home's transformation.
Transform Your Space with Confidence
Realising the potential of a compact room starts with understanding how lines and light interact with your floor. We've explored how choosing large-format planks and maintaining a single material across your home creates a unified, airy atmosphere. Most importantly, we've highlighted why technical groundwork is the key to a professional finish that lasts. Mastering how to make a small room look bigger with flooring isn't just about the surface; it's about the meticulous preparation and expert layout that only a seasoned craftsman provides.
As a family-run business with over 20 years of Rayleigh-based expertise, we take genuine pride in helping Essex homeowners achieve these stunning results through precision subfloor preparation. We act as your creative partners to ensure every join is perfect and every transition is seamless. To see our premium Amtico and Karndean collections in your own home's unique lighting, book a free 'Showroom to You' consultation with GW Flooring today. Your small room has significantly more potential than you think, and we're here to help you unlock it.
Frequently Asked Questions
Does light or dark flooring make a room look bigger?
Light flooring is the most effective choice for expanding a space because it has a higher Light Reflectance Value (LRV). These shades bounce natural light into dark corners, making the walls feel further apart. Whilst dark floors can add sophisticated depth when paired with very pale walls, they often absorb light and can make a room feel more enclosed if the lighting isn't perfect. We usually recommend light oaks or soft greys to maximise the sense of openness.
Is LVT or carpet better for making a small bedroom look larger?
Luxury Vinyl Tiles (LVT) are typically better for creating a sense of space because they offer crisp lines and a smooth surface. When considering how to make a small room look bigger with flooring, LVT allows for a seamless transition from the hallway into the bedroom. This eliminates visual breaks. However, if you prefer the warmth of a carpet, choose a short pile in a neutral tone to avoid a heavy, cluttered appearance.
What plank direction is best for a narrow hallway?
You should always run planks parallel to the longest wall in a narrow hallway. This orientation draws the eye along the furthest distance, which creates an immediate lengthening effect. If the hallway has a primary light source at one end, running the planks towards that light further reduces visible seams. This simple directional shift prevents the space from feeling cramped and transforms a tight corridor into an inviting entrance for any Essex home.
Do large tiles really work in small bathrooms?
Large-format tiles or planks work exceptionally well in small bathrooms because they reduce the number of grout lines. Every join in a floor acts as a visual "stop" for the eye. By using larger LVT tiles, you create a cleaner, more continuous surface. This lack of visual noise tricks the brain into perceiving a larger floor area. We find that wide-plank Karndean or Amtico products are perfect for achieving this modern, expansive look.
Can I use herringbone flooring in a tiny room?
You can certainly use herringbone patterns in tiny rooms, provided you select the right scale. A larger herringbone pattern adds a sense of movement and energy without making the floor look too "busy." We recommend pointing the "V" shape towards a window or a focal point to pull the eye through the space. Professional installation is vital here to ensure the pattern remains symmetrical and doesn't look lopsided against your skirting boards.
How do I choose a flooring colour that won't show every bit of dirt?
Opt for mid-toned neutrals with subtle natural graining or textured patterns to hide everyday dust and footprints. Very light floors show dark debris, whilst very dark floors highlight every speck of dust. A soft, "greige" oak LVT or a flecked neutral carpet provides the perfect balance. This allows you to maintain a bright, spacious aesthetic in your Rayleigh home without having to clean the floor several times a day.
Why is subfloor preparation so important for small rooms?
Subfloor preparation is the secret to a floor that looks expansive rather than cluttered. Any bump or dip in the floor creates tiny shadows when light hits it, which breaks up the visual surface and makes a room look smaller. We use professional screeding and plyboarding to create a perfectly flat foundation. This allows light to glide across the room uninterrupted, which is essential for making compact spaces feel airy and well-engineered.
Will removing threshold strips really make a difference to the size of my room?
Removing bulky threshold strips makes a significant difference by creating an uninterrupted flow between rooms. These strips act as visual barriers that "chop up" your floor plan into smaller segments. By ensuring your LVT is perfectly level across doorways, we can create a flush transition. This "one floor" philosophy tricks the eye into seeing the entire ground floor as a single, large space rather than a collection of tiny, separate boxes.


