

A commercial floor can look smart on day one, but its finish depends on what lies beneath it. When comparing commercial flooring contractors Harlow businesses need to consider more than colour and style: the subfloor, footfall and cleaning routine all affect how well a floor suits the space over time.
Choosing between LVT, vinyl, carpet and commercial safety flooring can feel like a lot, especially when fitting needs to work around daily operations. GW Flooring is a family-run business based in Rayleigh, Essex, with over 20 years’ experience supplying and installing commercial flooring. We bring samples to your premises, so you can compare options in the rooms where they’ll be used.
This guide explains how to match flooring to your premises and everyday needs, why careful subfloor preparation matters, and how to plan the work around your business. It covers the decisions to make before installation, from choosing a material to preparing the surface for a considered finish.
Key Takeaways
- Match flooring to how your premises are used, including footfall, furniture and cleaning routines.
- Compare carpet, LVT, vinyl and commercial safety flooring by where they may suit and how they look and feel.
- Understand how the existing base can shape preparation, including whether screeding or plyboarding is needed.
- Plan a commercial flooring project in clear stages, from defining the space to arranging fitting around business operations.
- See how commercial flooring contractors Harlow businesses work with can bring material choices, preparation and installation together.
Commercial Flooring Contractors in Harlow: Start With How Your Premises Works
A commercial floor needs to do more than look the part. A busy reception, a staff kitchen and a quiet office place different demands on the surface, so the right choice depends on what happens in each space every day. Commercial flooring is the material and installation choice shaped by how a premises is used. Plan for appearance and practical needs together, rather than choosing a finish in isolation.
Start by mapping how each area is used. A public-facing space may see frequent movement, wheeled equipment and dirt brought in at the entrance. An office or staff room may have less footfall but still need to accommodate desks and chairs, as well as regular cleaning. Think about where spills or damp footwear are likely, and whether the routine includes frequent mopping. These details help narrow the options before you compare samples.
Flooring materials and base types each come with different considerations. A general overview of types of flooring and subfloor considerations can help explain the terminology, but your rooms and routines should guide the project brief.
What should a commercial flooring brief include?
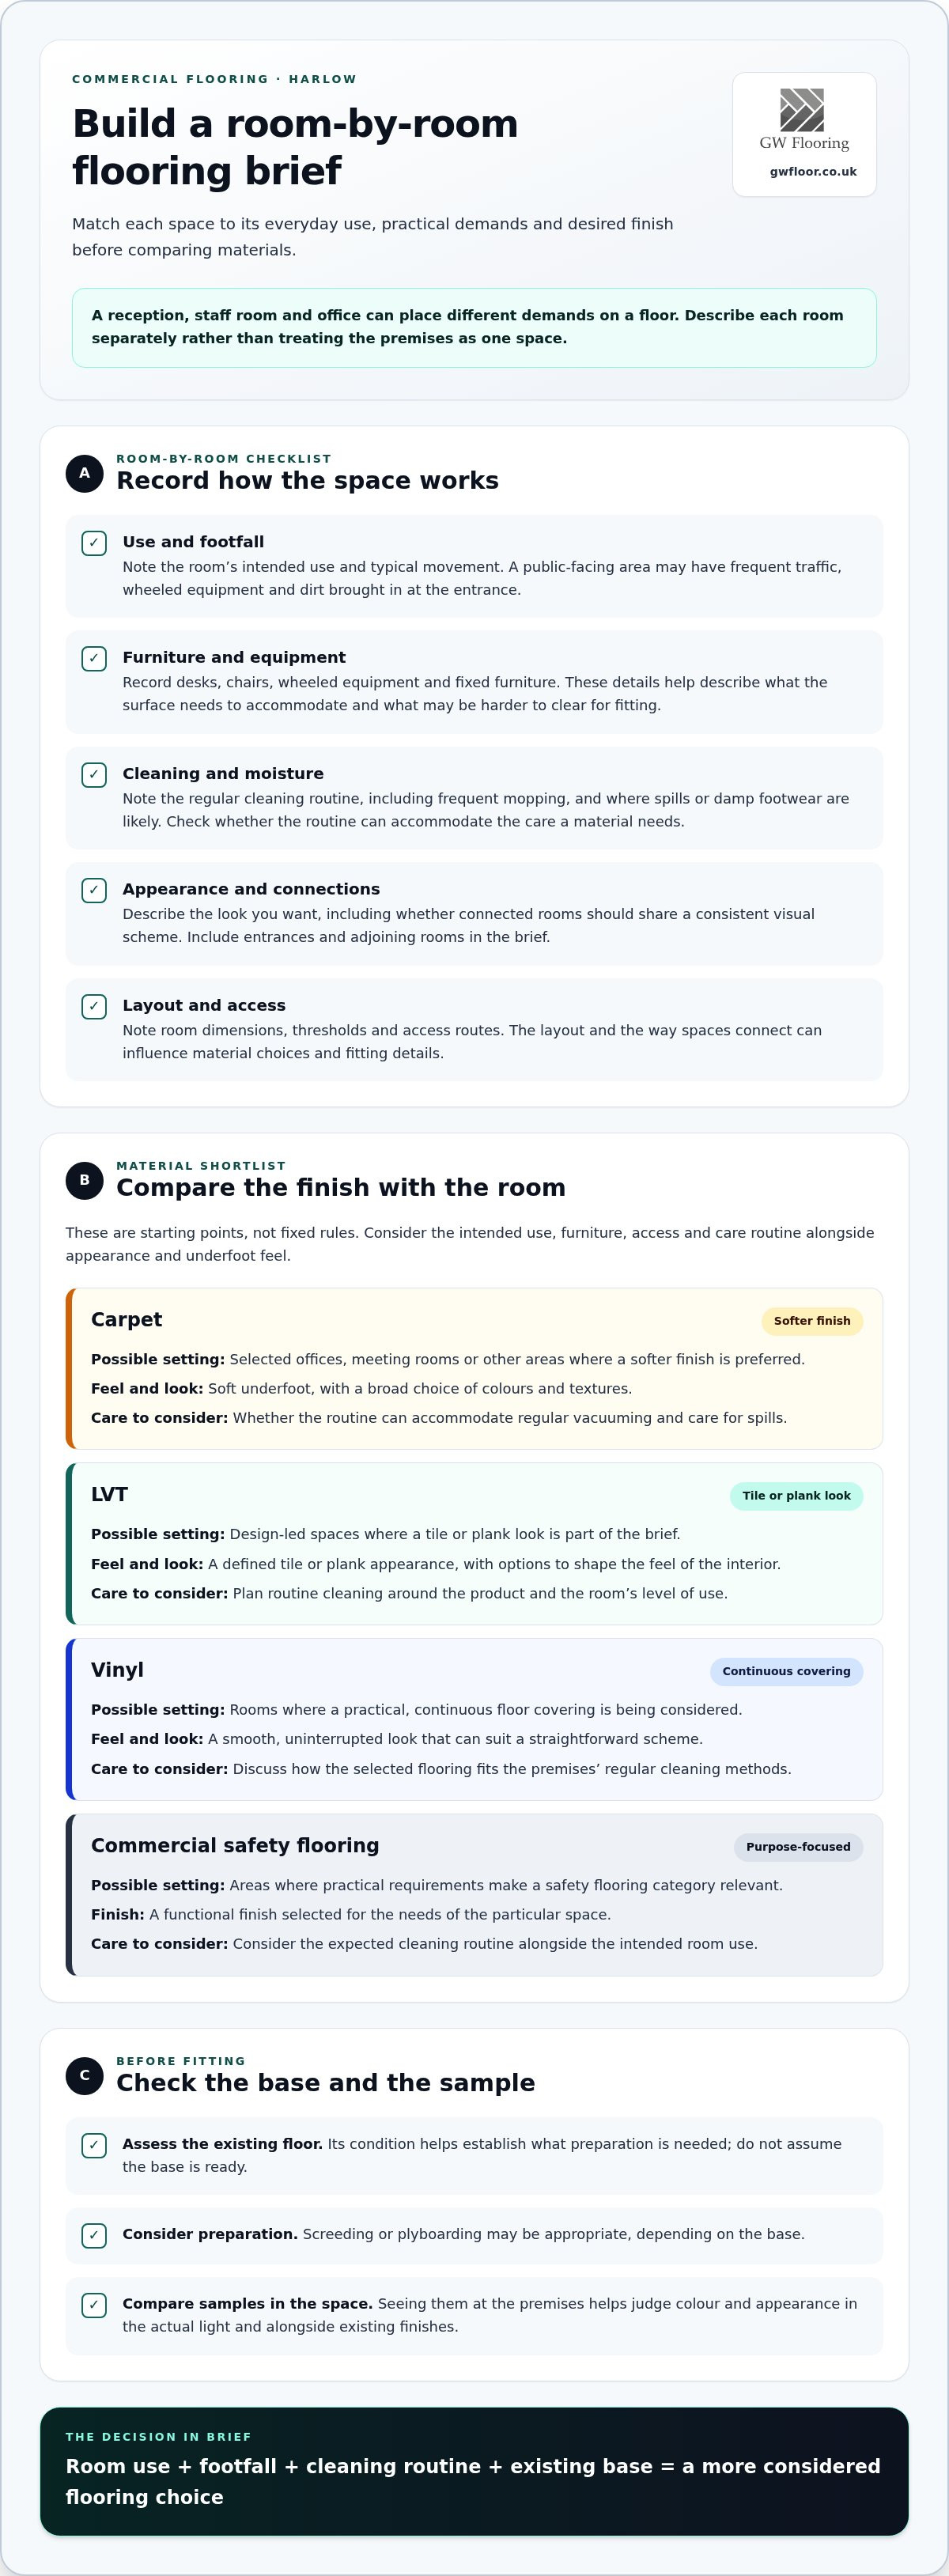
For each room, note its intended use, typical footfall, cleaning routine and the look you want to achieve. Record entrances, adjoining rooms and fixed furniture too. These details help identify where dirt or moisture may enter, how rooms connect visually and which areas may be harder to clear for fitting. A room-by-room brief gives flooring decisions a practical starting point.
Describe rooms separately rather than treating the premises as one space. A reception and back office might share a colour palette but need different flooring choices because their traffic and furniture differ. Include visual priorities, such as a consistent look between connected spaces or a finish that suits the business interior. The aim is to balance how each room is used with the appearance you want.
Why Harlow premises need a site-aware flooring plan
Every Harlow workplace has its own layout and routine. Room dimensions, thresholds, access routes and the way spaces connect can influence material choices and fitting details. The existing floor matters too: its condition helps establish what preparation is needed before a new covering is installed. Screeding or plyboarding may be appropriate, but the base should be assessed rather than assumed to be ready.
A site-aware plan considers the surface and the room together. Bringing samples to your premises makes it easier to compare colour and appearance in the actual light and alongside existing finishes. Choosing commercial flooring contractors Harlow businesses can work with starts with understanding how the space is used and what work may be needed beneath the visible finish.
Which Commercial Flooring Suits Your Harlow Business?
The right fit depends on the room, its daily use and the finish you want. Carpet, luxury vinyl tiles (LVT), vinyl and commercial safety flooring each offer a different balance of appearance, underfoot feel and routine care. Use the comparison below to shortlist options, then consider each one against the space and its practical demands.
| Flooring | Possible setting | Underfoot feel and appearance | Cleaning considerations |
|---|---|---|---|
| Carpet | Selected offices, meeting rooms or other areas where a softer finish is preferred. | Soft underfoot, with a broad choice of colours and textures. | Consider whether the room’s cleaning routine can accommodate regular vacuuming and care for spills. |
| LVT | Design-led spaces where a tile or plank look is part of the brief. | A defined tile or plank appearance, with options to shape the feel of the interior. | Plan routine cleaning around the product and the room’s level of use. |
| Vinyl | Rooms where a practical, continuous floor covering is being considered. | A smooth, uninterrupted look that can suit a straightforward scheme. | Discuss how the selected flooring fits the premises’ regular cleaning methods. |
| Commercial safety flooring | Areas where the practical requirements make a safety flooring category relevant. | A functional finish selected for the needs of the particular space. | Consider the expected cleaning routine alongside the intended room use. |
These are starting points, not fixed rules. A reception might call for a polished visual impression, whilst a staff room may have different priorities. The layout, existing base and cleaning routine also affect the decision. Comparing samples at your premises helps you judge colour and appearance in the room, rather than relying on a small sample viewed elsewhere.
When might LVT, vinyl or carpet be suitable?
LVT may suit a business looking for a tile or plank effect as part of a considered interior scheme. Vinyl is worth discussing when a continuous covering is a priority. Carpet can work in selected commercial rooms where a softer feel is preferred. Consider each option against the room’s use, furniture, access and care routine, not just its appearance.
When should a business consider commercial safety flooring?
Consider this category when the space’s practical requirements call for a purpose-focused flooring choice. The right option depends on the room and how it is used, so avoid treating one material as the answer for every area. For more detail on this category, explore our commercial safety flooring guide. INSTALL also provides a broader perspective on industry standards for commercial flooring installation and installer training.
For Harlow businesses comparing options, GW Flooring’s showroom-to-you service brings samples to your premises, making it easier to weigh up finishes in context. View commercial flooring options and consider how each could work across the different rooms in your project.
Why Subfloor Preparation Matters Before Commercial Floor Fitting
The finished covering is only one part of a commercial flooring installation. Subfloor preparation is the work needed to create an appropriate base before fitting. If the surface beneath is uneven, damaged or changes level between rooms, the installation plan needs to account for those conditions. Careful groundwork helps provide a suitable foundation for a neat, considered finish.
Preparation isn’t the same for every premises. The existing floor needs to be assessed first. Depending on its condition and the selected covering, preparation may involve screeding or plyboarding. Plan the base and surface together rather than treating preparation as an afterthought once the material has already been chosen.
What can affect the condition of an existing subfloor?
Look for visible dips, raised areas, damage and changes in floor level, particularly around thresholds or between adjoining rooms. These are useful observations to share during a site assessment, not a diagnosis of what work is needed. The condition found at the premises informs the appropriate preparation. A base with uneven areas may call for a different approach from one with damage or changes in level.
Room layout matters too. Doorways, fixed fittings and transitions between spaces can affect how the work is planned and where the finished floor meets other surfaces. Don’t assume the same preparation will suit every room, even if the chosen covering is consistent throughout. An assessment helps identify what the base needs before fitting begins.
How preparation supports a neater finished floor
Planning around the subfloor helps account for the relationship between the base, the covering and the details of the room. If preparation is overlooked, irregularities in the base may affect how the finished surface looks and sits. That’s why the groundwork deserves attention alongside colour, texture and material choice. The appropriate preparation depends on the floor’s condition and the needs of the project.
At GW Flooring, subfloor preparation is part of the wider flooring work. Where required, this can include screeding or plyboarding, with the approach shaped by the existing surface. The sequence is straightforward: assess the base, establish the preparation needed, then plan the covering and fitting around the premises. For broader context on the stages involved, read our professional floor installation guide.
Commercial flooring contractors Harlow businesses work with should treat preparation as part of the installation plan, not a hidden detail to rush past. The Flooring Contractors Association (FCICA) also shares educational resources and a wider perspective on commercial flooring industry best practices. To bring the surface and its groundwork together, explore GW Flooring’s commercial flooring services.
Planning Commercial Flooring Installation Around Your Harlow Business
A clear plan connects flooring choices with the practical realities of running a business. Before work is scheduled, note which rooms are involved, how people use them, what access is available and which activities need to continue during the project. Sharing those details early helps shape a plan around the premises and the work required, without assuming every business follows the same timetable.
Use this sequence to organise the project:
- Define the space. List the rooms and areas included, their purpose and how they connect. Identify entrances, adjoining rooms, fixed furniture and any routes that need to remain accessible. A reception, office and staff area may each have different priorities, even if they form one project.
- Review flooring choices. Consider the appearance you want alongside footfall, cleaning routines and the demands of each room. Note where you’re comparing carpet, LVT, vinyl or commercial safety flooring, and record any preferences about colour or how connected spaces should look.
- Assess the base. Record the current floor covering and any visible concerns with the existing surface, such as uneven areas or changes in level. The condition of the base helps establish whether preparation is needed and informs how the installation should be planned.
- Plan the fitting. Share access arrangements, room-use requirements and operational constraints. Identify which areas are most important to keep available and any practical limits on moving furniture or preparing rooms. These details help inform discussions about the sequence of work.
Prepare the premises and project brief
A concise room-by-room brief makes project discussions more useful. Include the current floor covering, known subfloor concerns, access routes and any constraints on working around business activity. For example, note whether a room is in regular use or contains fixed furniture that affects access. This gives the flooring plan a clear starting point, while the installation approach can be shaped by an assessment of the premises.
Coordinate material selection, preparation and fitting
Material selection and preparation work best as connected decisions. The covering needs to suit the room, whilst the fitting plan must account for the condition of the base and the layout. GW Flooring’s showroom-to-you service brings samples to your business premises, helping you compare options in the setting where they’ll be installed. For a wider regional perspective, see our commercial flooring contractors in Essex guide, which focuses on commercial safety flooring.
With over 20 years’ flooring experience, our family-run team can help bring material, preparation and installation considerations together for your Harlow project. Share your premises requirements and discuss the flooring work with us.
Work With GW Flooring for Commercial Flooring in Harlow
Commercial flooring should suit the way your premises looks, feels and functions day to day. GW Flooring is a family-run business based in Rayleigh, Essex, with over 20 years’ flooring experience. We supply and install commercial flooring, bringing material selection, preparation and fitting together as part of one considered project.
Our commercial options include luxury vinyl tiles (LVT), carpet, vinyl and commercial safety flooring, alongside subfloor preparation. The right combination depends on the rooms involved and how they’re used. A business may need different flooring for public-facing areas and staff spaces, or prefer a consistent look across connected rooms. We tailor recommendations to the premises and the priorities you share.
A personal service from a local Essex flooring business
As a family-run Rayleigh business, we take a practical, personal approach to each flooring project. We listen to what matters in your premises, from the visual finish you have in mind to the everyday demands placed on each room. Our showroom-to-you service brings samples to your business, so you can compare colours and finishes in the space itself and alongside existing features.
Seeing samples in place can make a material decision clearer. Lighting, surrounding colours and room layout all influence how a floor looks in its setting. You can also discuss how your preferred option fits the room’s use, cleaning routine and project requirements. This connects the design choice with the practical details of supply and installation.
Take the next step with a commercial flooring assessment
An assessment is a practical way to discuss the rooms involved, your material preferences and the condition of the existing floor. We can consider access and how your premises operate, then take preparation needs into account as part of the flooring plan. Where needed, subfloor preparation can include screeding or plyboarding. The project approach is shaped around the space and the work involved.
When comparing commercial flooring contractors Harlow businesses can work with, look for a process that brings the visible finish and the groundwork together. You don’t need to arrive with every detail decided. A clear conversation about what you need from the rooms is a useful place to begin, and we’ll help you assess the options.
Ready to discuss your premises and flooring plans? Talk to GW Flooring about your commercial project and arrange an assessment. We’ll help you consider suitable materials, samples and preparation for a well-planned installation.
Take the First Step Towards a Better-Planned Floor
A commercial flooring project is easier to approach when you start with one clear priority: what should the finished space help your business do? That could mean creating a more considered welcome for visitors, making a staff area easier to care for or bringing a set of rooms into a more cohesive scheme. Defining that aim gives the project a useful focus before decisions are made.
If you’re comparing commercial flooring contractors Harlow businesses can work with, look for a conversation that covers both practical needs and the look you want to achieve. GW Flooring can help you explore materials and consider the work involved at your premises, with samples brought to your business so you can picture the finish in place.
Ready to plan your project? Talk to GW Flooring about commercial flooring in Harlow and discuss the materials, preparation and installation that suit your premises.
Frequently Asked Questions
How do I choose commercial flooring for a business premises?
Match the room’s demands with the finish you want. Consider whether visitors bring dirt through the entrance, whether chairs or equipment move across the floor, and how the area is cleaned. For a Harlow business comparing commercial flooring contractors, a room-by-room brief helps make recommendations relevant. Include adjoining spaces too, so you can consider how thresholds and changes in material will look and work.
Can commercial flooring be installed while a business remains open?
It may be possible, depending on the rooms involved, access and the work required. A business with separate rooms might be able to plan work around areas that remain in use, while a single large space could need a different arrangement. Share your operating constraints during project discussions, including customer access, staff routes and any rooms that need to stay available. The fitting plan can then be considered around the premises.
How much disruption does commercial floor fitting cause?
The level of disruption depends on the size and layout of the area, the existing floor and any preparation needed before fitting. Clearing furniture, restricting access to a room and managing routes through the premises can all affect day-to-day activity. Before work is planned, identify which spaces can be temporarily unavailable and whether furniture needs moving. This helps set realistic expectations for staff and visitors without assuming every project follows the same timetable.
What happens if the subfloor is uneven before new flooring is fitted?
An uneven base should be assessed before the new covering is installed. The findings help determine what preparation is appropriate, which may include screeding or plyboarding. Avoid choosing a remedy based only on what the surface looks like; the condition and layout need to be considered together. Point out any noticeable dips, raised areas or changes in level during the premises assessment so they can inform the installation plan.
Is LVT suitable for commercial flooring?
LVT can be considered for commercial rooms where a tile or plank appearance suits the design brief. Suitability still depends on the particular space, its use, the condition of the base and the cleaning routine. Compare samples against the room’s existing finishes and consider how the chosen look works alongside doorways or adjoining floor coverings. An assessment helps place the design choice in its practical setting.
Can I compare flooring samples at my business premises?
Yes. GW Flooring offers a showroom-to-you service, bringing samples to business premises so you can view options in the rooms being considered. This is useful when the same colour may look different under your lighting or beside your fixtures and furnishings. You can also compare options with colleagues in the space itself, making it easier to discuss the look and feel before settling on a direction for the project.


